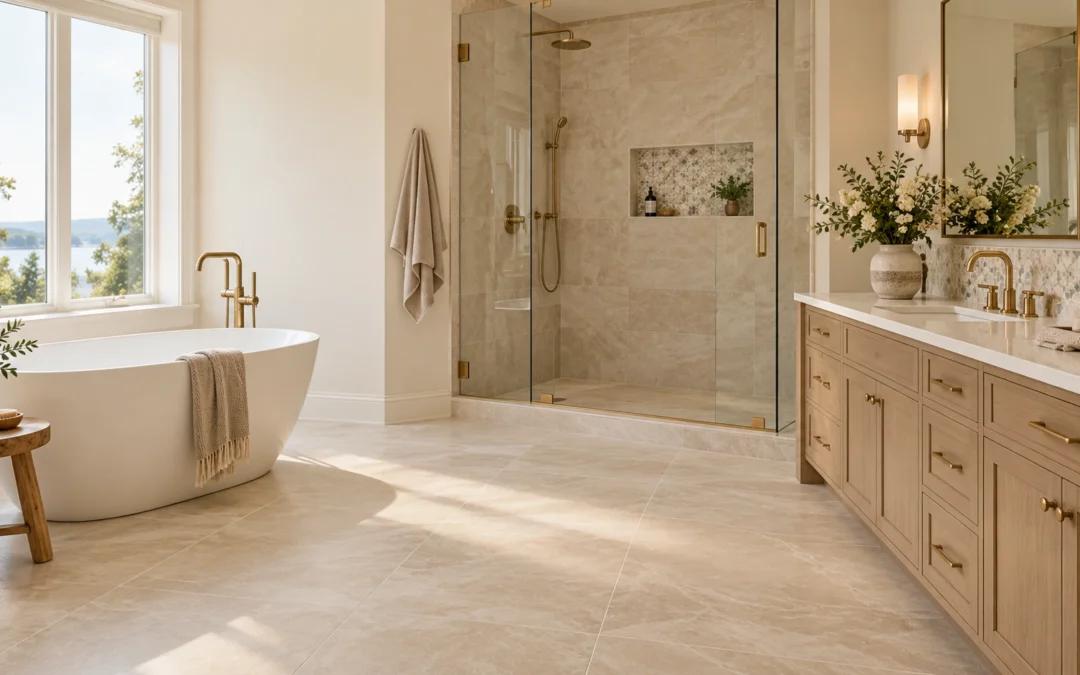
Porcelain vs. Ceramic Tile: Differences, Uses & How to Choose

Porcelain vs. Ceramic Tile: Differences, Uses & How to Choose

Porcelain vs. Ceramic Tile: The Short Answer

Porcelain tile is a type of ceramic tile. Both are made from clay and other natural materials, then shaped and fired. The key technical difference is water absorption: under the U.S. tile standard, porcelain tile absorbs 0.5% or less of its weight in water. That low absorption generally makes porcelain a strong choice for floors, busy areas, and locations exposed to moisture. Ceramic tile covers a wider range of products and is often a practical, design-forward choice for walls, backsplashes, and many residential floors when the product is rated for that use.
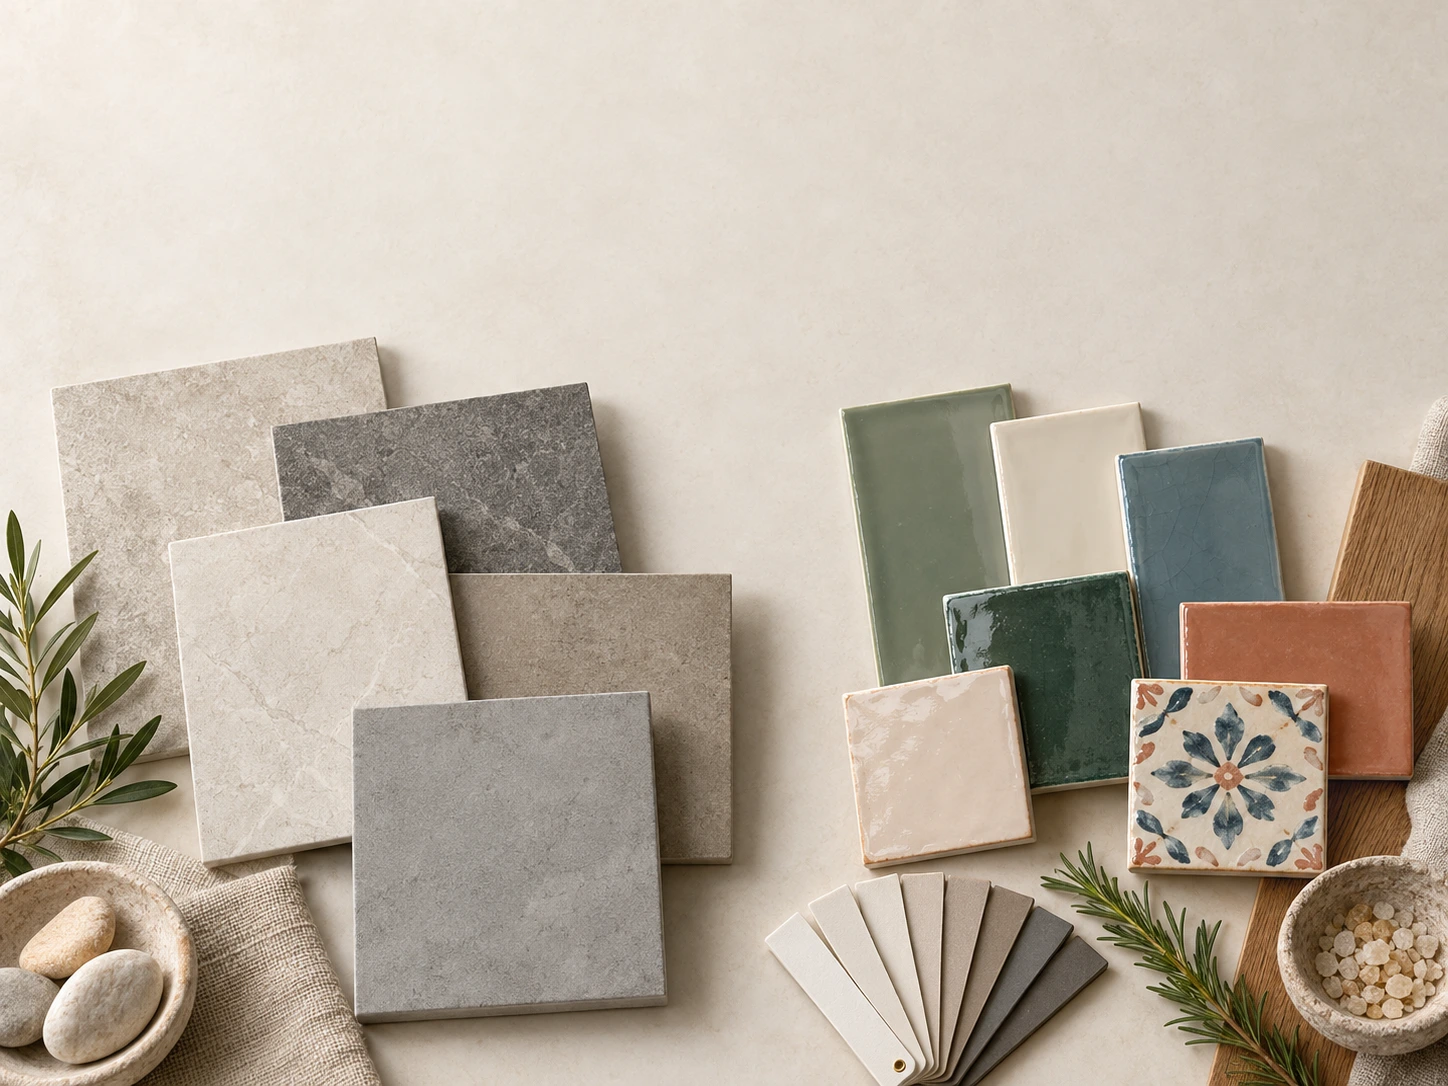
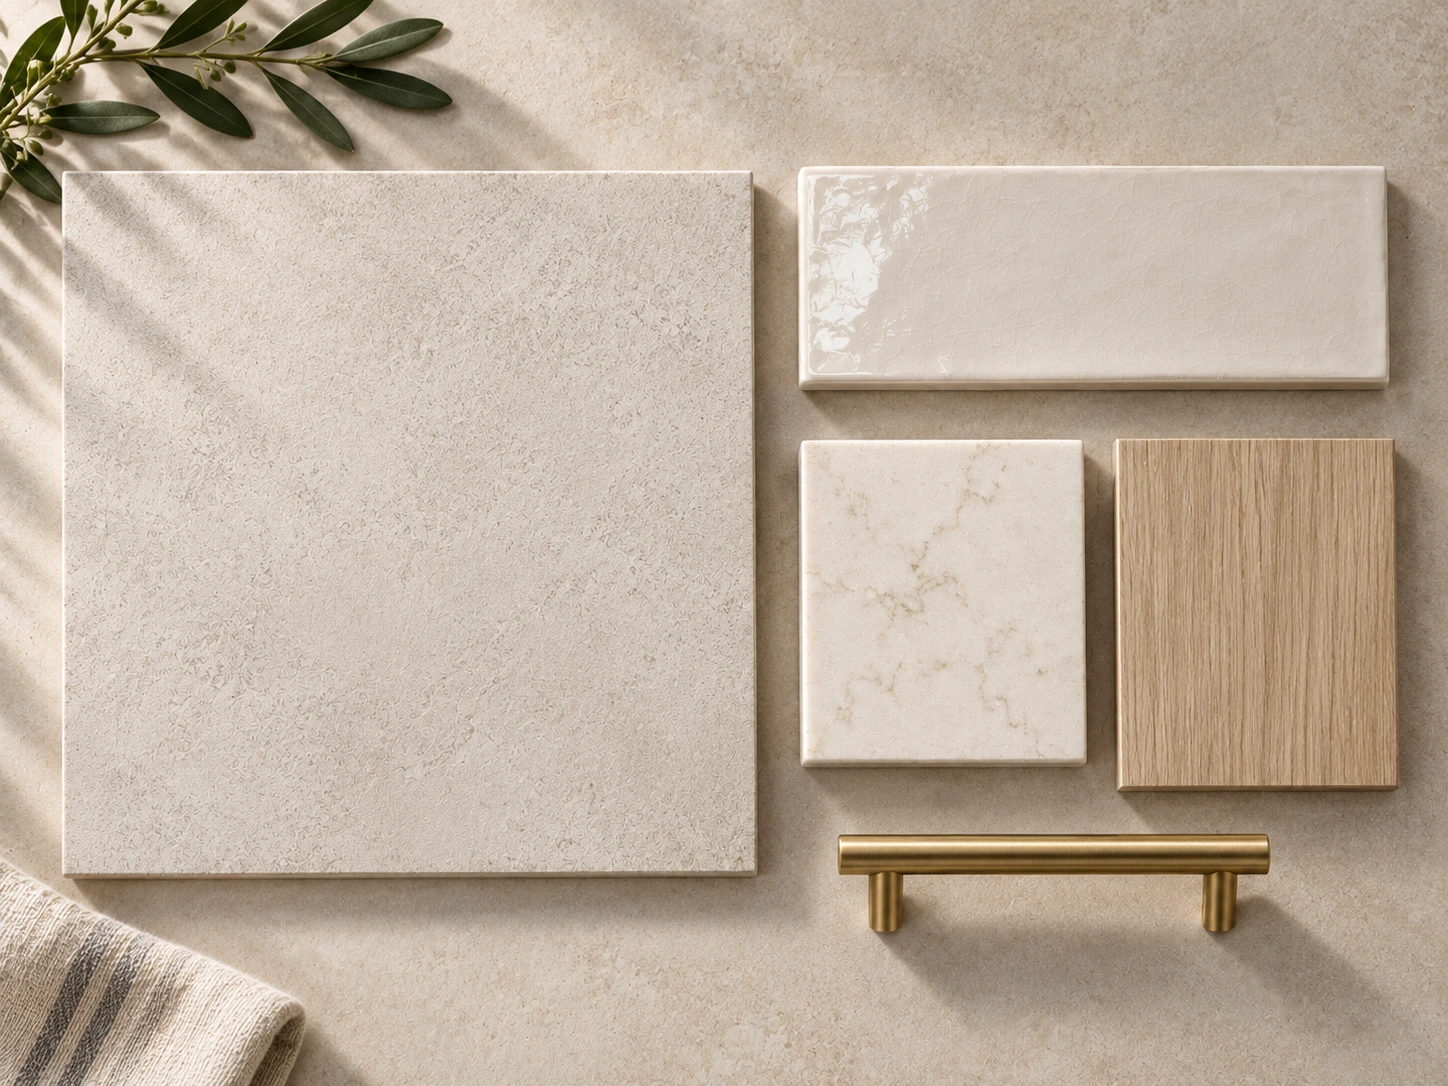
Porcelain and ceramic tile samples in stone-look, concrete-look, and glazed finishes.

There is no universal winner. The right choice depends on where the tile will go, the product’s ratings, your design, your budget, and the installation requirements. Always confirm the manufacturer’s technical sheet for the exact tile you are considering.

Porcelain vs. Ceramic Tile at a Glance

What to Compare Porcelain Tile Other Ceramic Tile
Definition Ceramic tile with water absorption of 0.5% or less under the U.S. standard. Broad category that includes porcelain and non-porcelain products.
Moisture Very low absorption; often well suited to wet or damp areas when specified correctly. Absorption varies by product; check the technical data and application rating.
Typical Strengths Dense body, broad floor and wall options, and many stone-, concrete-, and wood-look designs. Wide design selection; often easier to cut and may be more budget-friendly.
Common Uses Interior floors, bathrooms, kitchens, entryways, and some approved exterior applications. Walls, backsplashes, decorative features, and floors when rated for the location.
Installation Can be harder to cut and may require appropriate tools, mortar, and installer experience. Often easier to cut; installation still depends on tile type, substrate, and location.
Best Buying Rule Choose by the product’s use rating, finish, slip information, and technical sheet. Choose by the product’s use rating, finish, slip information, and technical sheet.

What Is Ceramic Tile?

Ceramic tile is made from clay and other mineral materials that are formed, dried, and fired in a kiln. The finished tile may be glazed or unglazed and comes in many colors, patterns, sizes, and finishes. Because “ceramic” is an umbrella term, products sold under it can have different technical properties. A decorative ceramic wall tile and a ceramic floor tile are not automatically interchangeable.

For that reason, do not choose by the word ceramic alone. Check whether the manufacturer approves the exact product for floors, walls, wet areas, or exterior use. Product data—not a broad category label—should guide the decision.

What Is Porcelain Tile?

Porcelain is a specific category of ceramic tile that meets a low water-absorption threshold. The Tile Council of North America explains that standards define porcelain tile as impervious, with water absorption of 0.5% or less when measured using ASTM C373. The Porcelain Tile Certification Agency offers independent testing and certification for products that meet this criterion.

This standard is useful, but it does not answer every design or installation question. A porcelain tile can still have a finish that is unsuitable for a particular floor, and not every porcelain tile is approved for outdoor use. Review the full technical information for the product and the intended setting.

The Main Differences That Matter When You’re Choosing

Water absorption and moisture: Porcelain’s low absorption can make it a dependable option for bathrooms, kitchens, laundry rooms, and other areas where moisture is part of daily life. However, a tile surface alone does not make a shower waterproof. The complete assembly—including the substrate, waterproofing, mortar, grout, movement joints, and workmanship—must be designed and installed correctly.

Durability: Porcelain is often selected for floors and higher-use areas because of its dense body. Still, durability is not determined by the porcelain label alone. Glaze, surface finish, tile thickness, installation, traffic, and maintenance all matter. For any tile floor, verify the intended-use rating and ask about scratch, stain, and wear performance where relevant.

Cost: Ceramic tile is often available at a lower purchase price, while porcelain options can cost more. But the tile price is only one part of the project. Cutting, layout, setting materials, waste, substrate preparation, and installer experience also affect the total. Compare the complete project—not just the per-square-foot price.

Cutting and installation: Porcelain’s density can make it harder to cut, drill, or shape than some non-porcelain ceramic tile. This may call for suitable equipment and an installer experienced with the selected product. Tile size, thickness, pattern, and site conditions also influence installation difficulty.

Appearance and design: Both categories offer a wide range of looks. Ceramic is especially popular for decorative wall applications, while porcelain is available in many formats and finishes, including stone-look, wood-look, and concrete-look designs. Choose the appearance and performance together; neither category has a single fixed style.

Which Tile Is Better for Each Area?

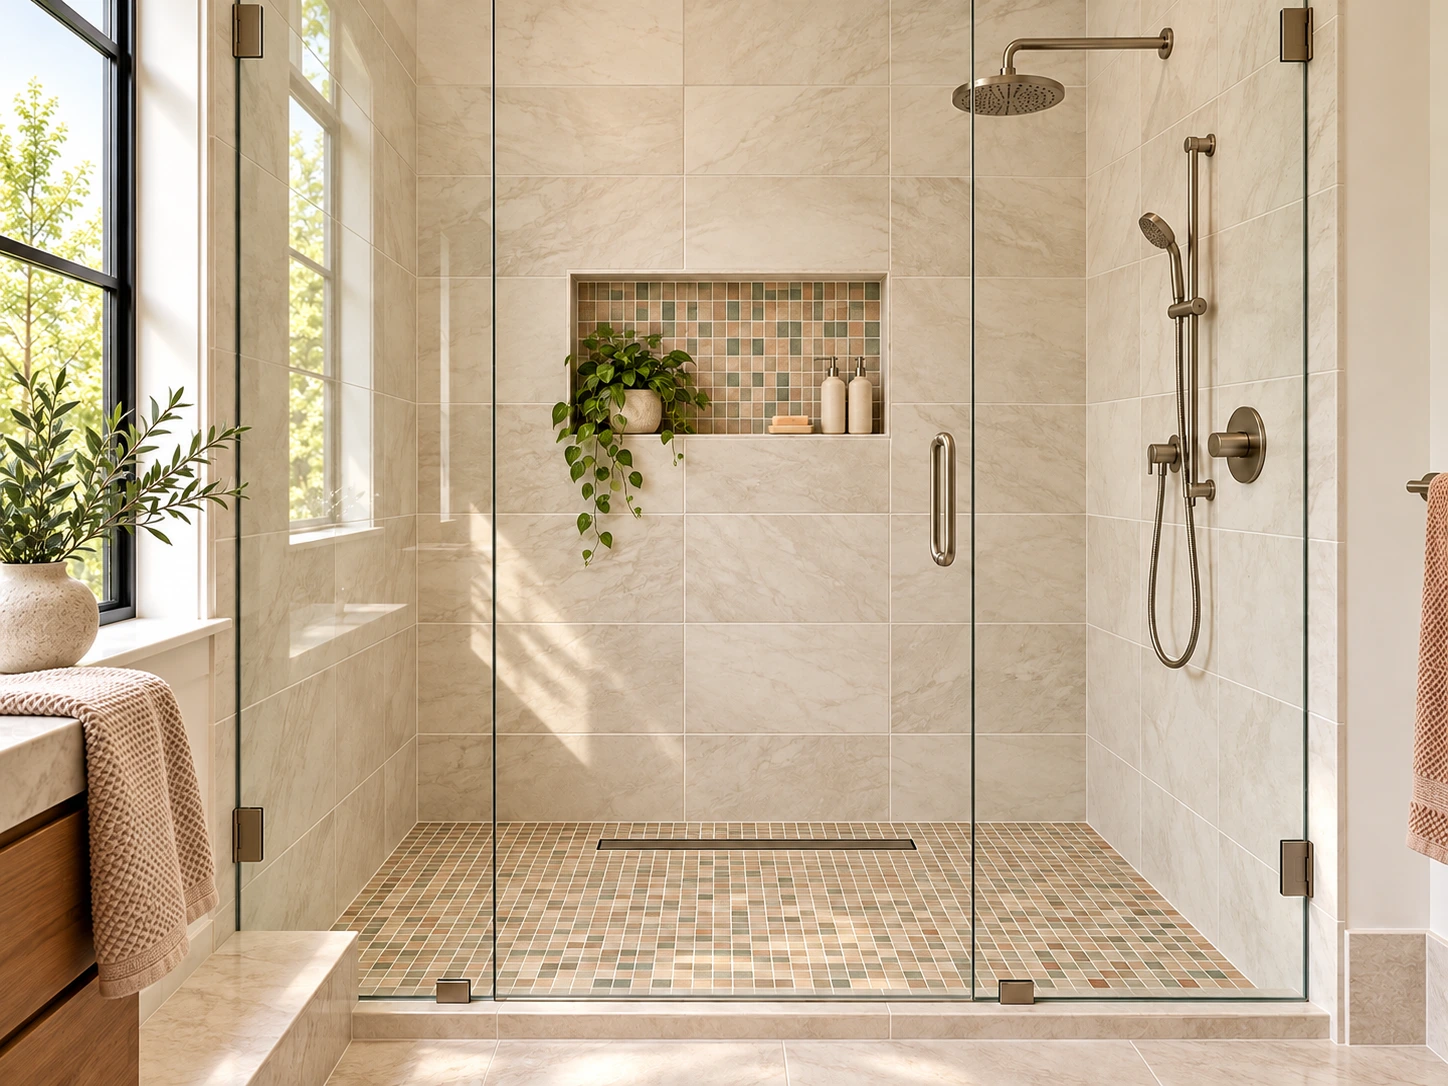
Bathroom floors: Explore our bathroom tile design guide for more ideas on coordinating tile, finishes, and materials. Porcelain is a common choice because of its low water absorption, but the surface must also be appropriate for a floor that may get wet. Check the manufacturer’s wet-area guidance and available slip-resistance information. Smaller mosaics can create more grout joints and help follow a sloped shower floor, but the final choice should be confirmed with the installer.

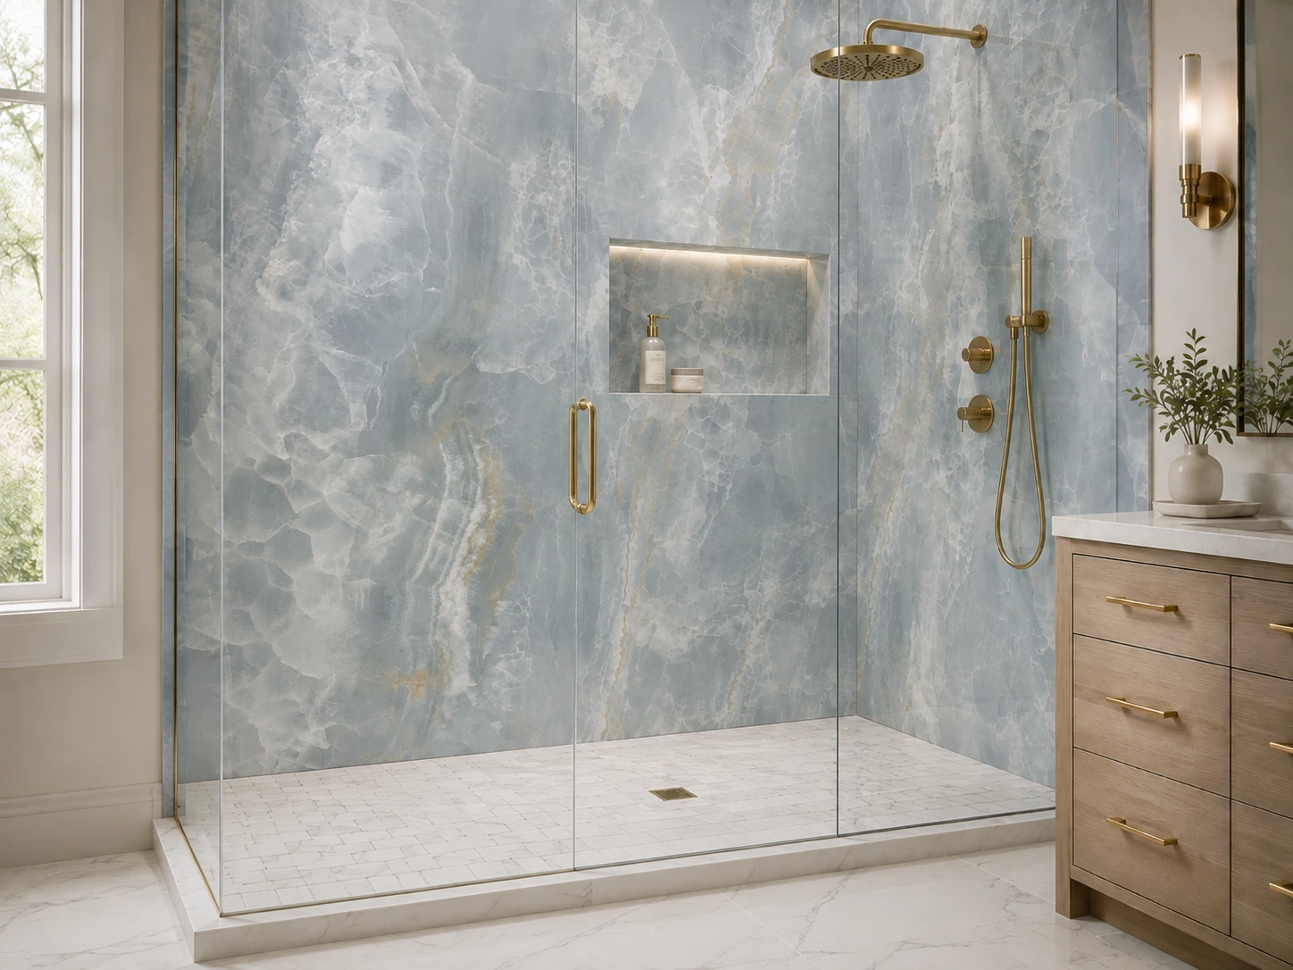
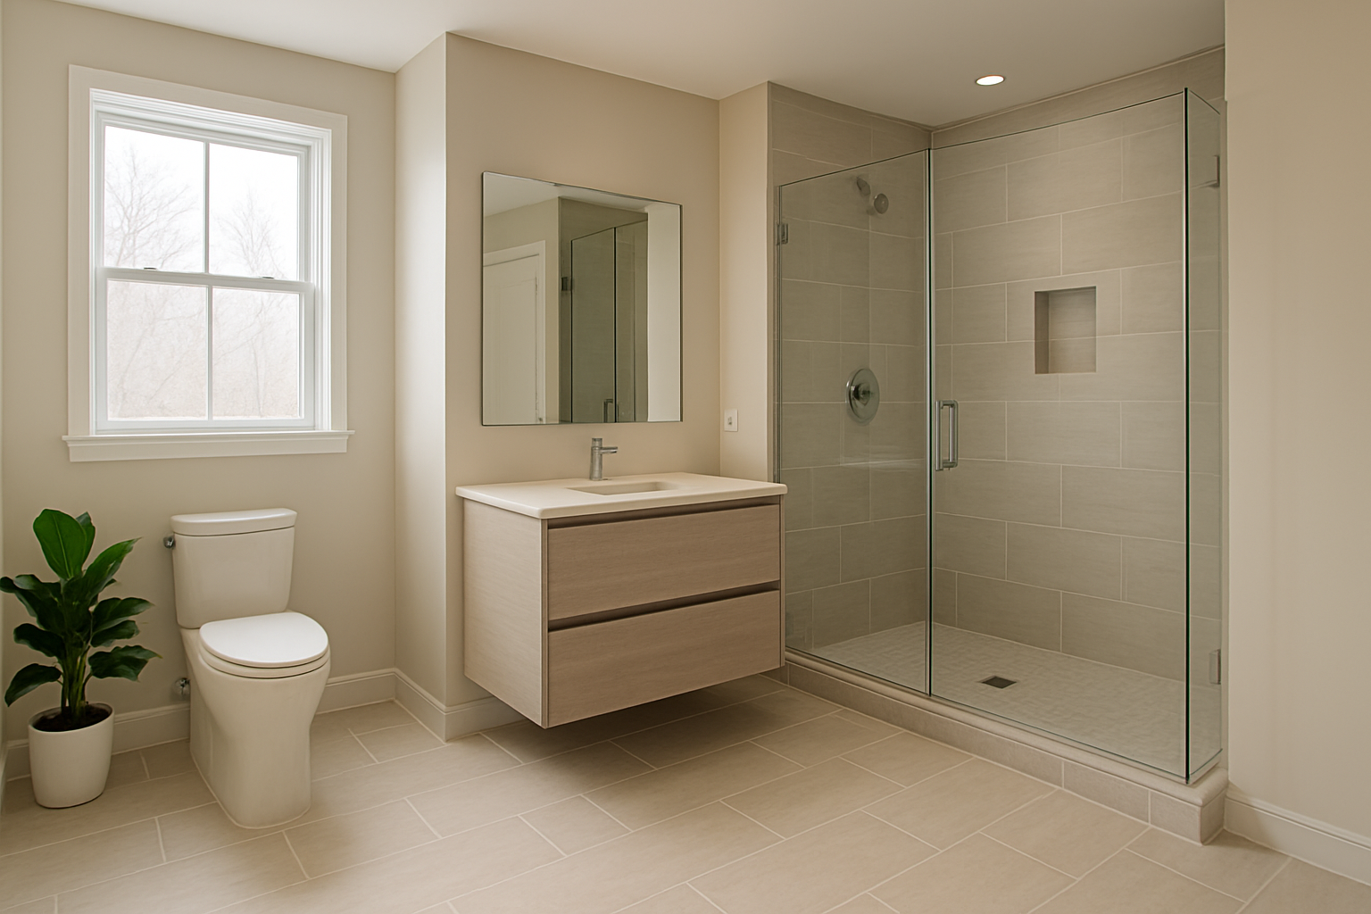
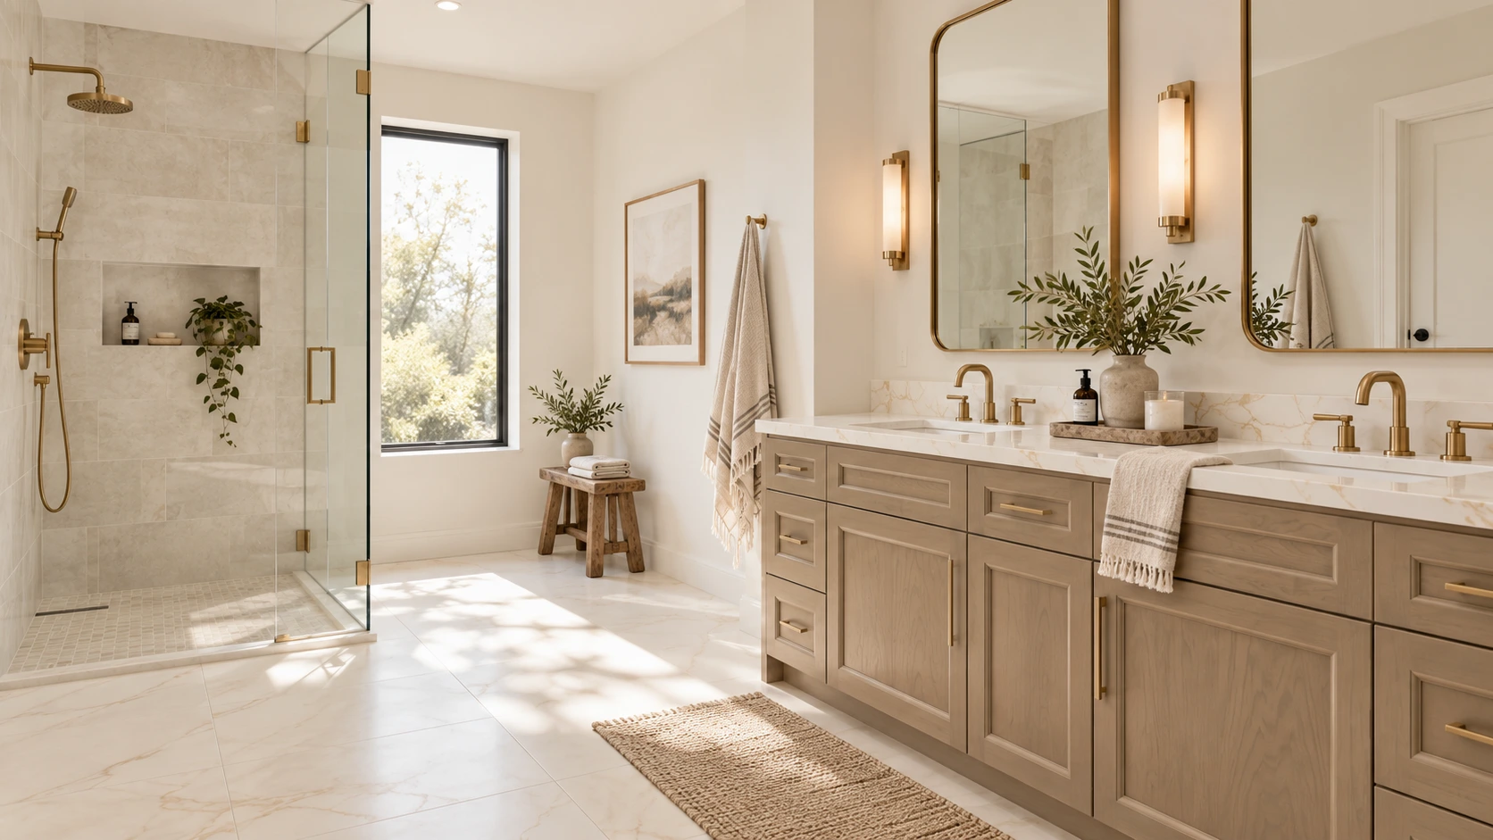
Walk-in shower with large wall tile, mosaic shower floor, and a tiled niche.

Shower walls: Porcelain and ceramic products may both be suitable when the manufacturer approves them for the application and the shower assembly is properly waterproofed. Consider weight, size, maintenance, grout joints, and the look you want.

Shower floors: Select a tile specifically suited to shower-floor use, including the slope, drain, and wet-foot conditions. Surface texture, tile size, grout layout, and the manufacturer’s guidance all matter. Do not assume that every tile labeled porcelain is automatically slip-resistant.

Kitchen floors and entryways: Porcelain is often considered for these busy spaces, but a suitable ceramic floor tile may also work. Compare the product’s use classification, wear characteristics, finish, cleaning needs, and your household’s traffic.

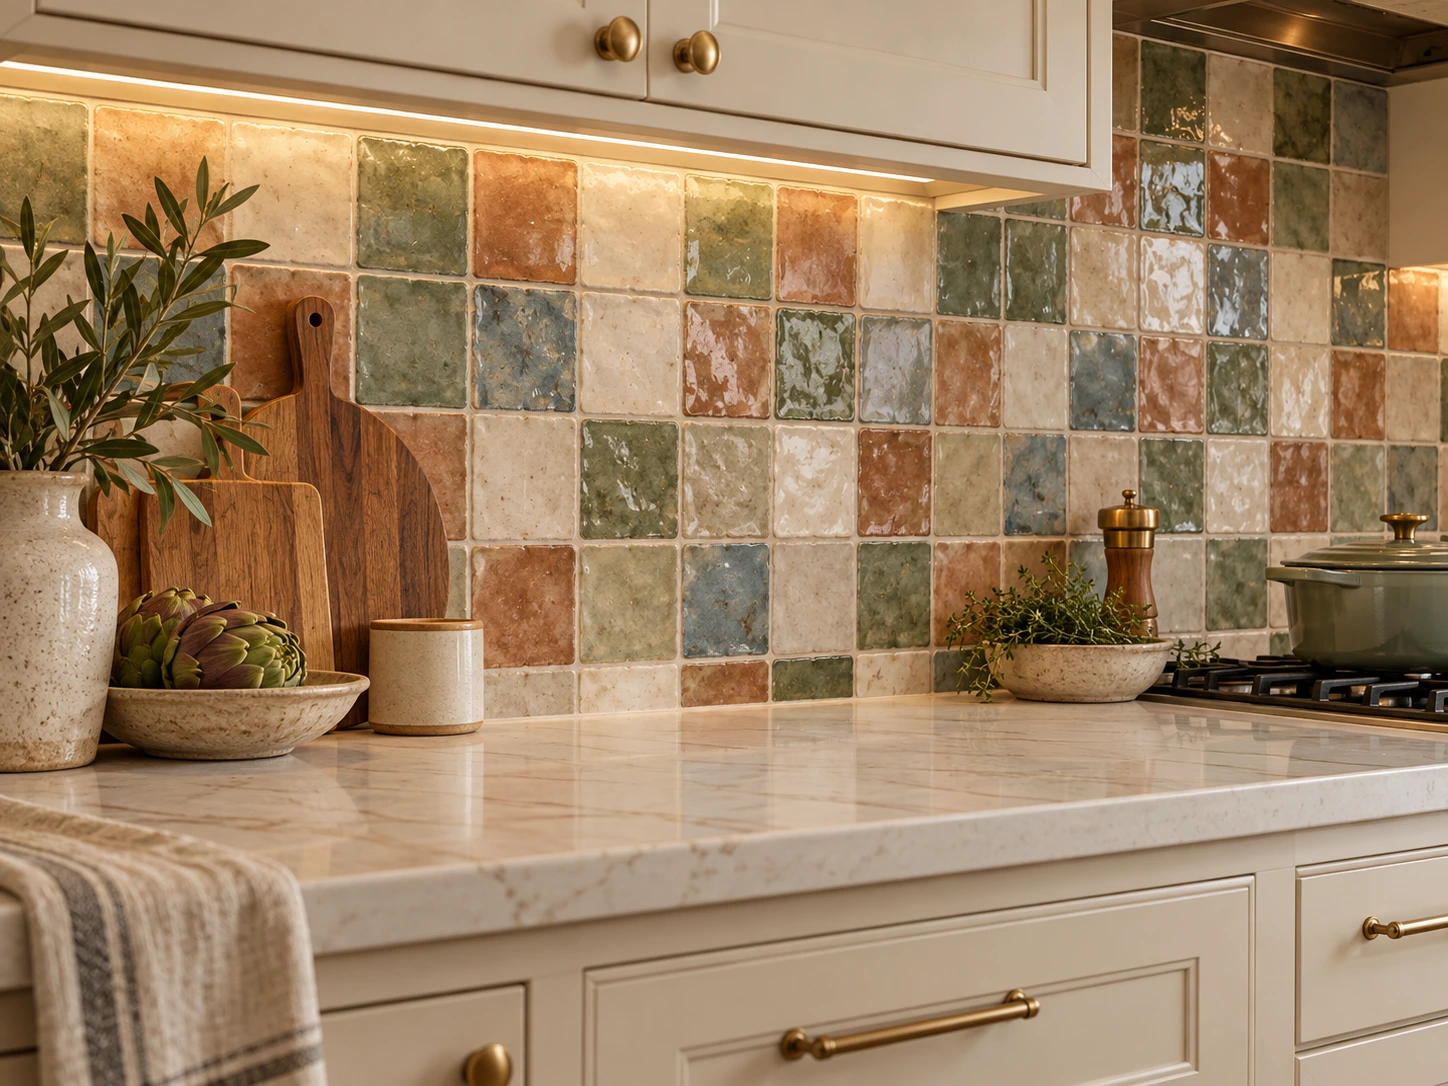
Kitchen backsplashes and decorative walls: See our kitchen backsplash tile options for more patterns and styles. Ceramic tile can be an excellent choice for backsplashes and feature walls, with abundant color, shape, and pattern options. Porcelain can work here too. The best option is the one that suits the design, cleaning needs, budget, and installation plan.

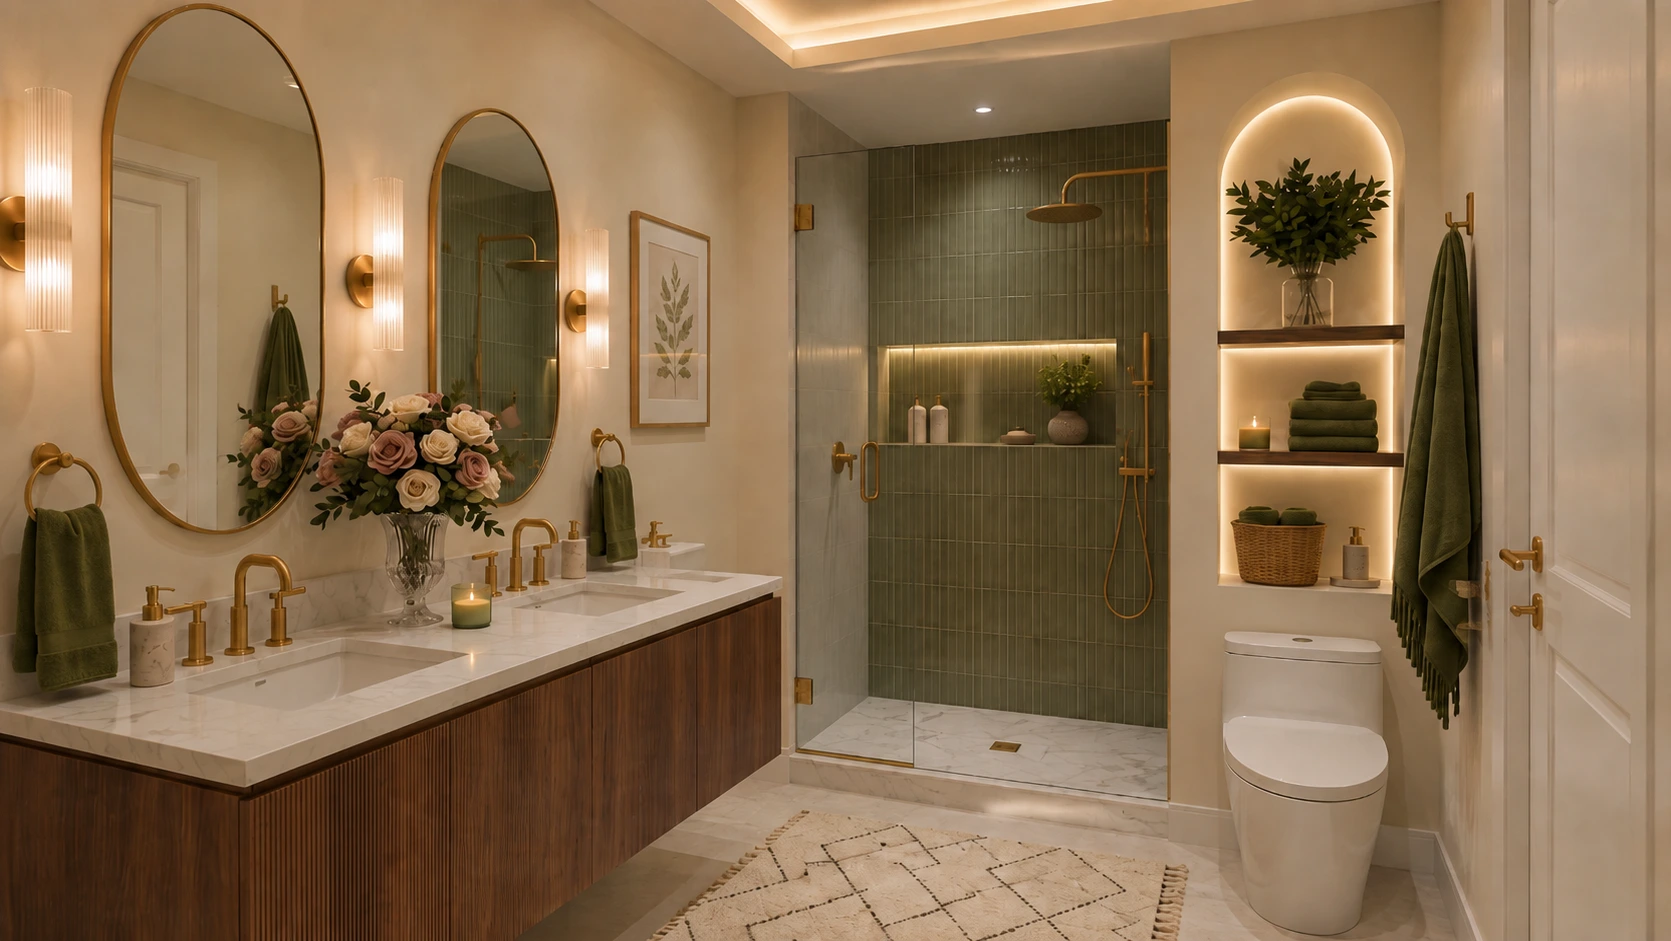
Glossy sage ceramic tile backsplash above a pale kitchen countertop.

Outdoor areas: Use only a tile whose manufacturer specifically approves it for the outdoor conditions at your home. Consider freeze-thaw exposure, water absorption, surface texture, drainage, and the installation system. The word “porcelain” by itself is not a complete outdoor specification.

How to Choose the Right Tile for Your Project

Start with the location. Is the tile going on a wall, a dry floor, a shower floor, or outside? The answer narrows the options before you compare colors.

Check the product documentation. Look for intended applications, water absorption, finish, slip-related information, size, thickness, and care instructions. Ask the showroom or manufacturer for the technical data sheet if you cannot find it online.

Consider daily use and maintenance. A glossy decorative wall tile may be lovely behind a range, while a textured surface may suit a different application. Think about spills, soap residue, hard water, pets, children, and how much routine cleaning you are comfortable doing.

Plan the full design. Coordinate tile with your bathroom color and material palette by bringing cabinet, countertop, paint, and flooring samples when possible. View tile in the room’s lighting and compare grout colors. A tile sample can look different from a full installation, so ask about shade variation and how many faces or patterns are included.

Confirm installation details before ordering. Your installer can check substrate condition, tile flatness, layout, transition heights, edge trim, movement joints, and setting materials. For large-format tile or complex patterns, discuss the plan before purchase.

Porcelain vs. Ceramic Tile: Which Should You Choose?

Choose porcelain when the specific product’s performance and approved use fit a floor, moisture-prone space, or other demanding application—and when the design, budget, and installation plan work for you.

Choose a non-porcelain ceramic tile when its product rating fits the location and you want a particular color, shape, decorative look, or price point. Many ceramic tiles are especially effective on backsplashes and walls, and some are suitable for floors too.

If you are unsure, compare the technical sheets for the exact products rather than relying on a general rule. The right tile is the one that meets the needs of the space and gives you the look you want.

Explore Tile Options at Karpet King Design Center

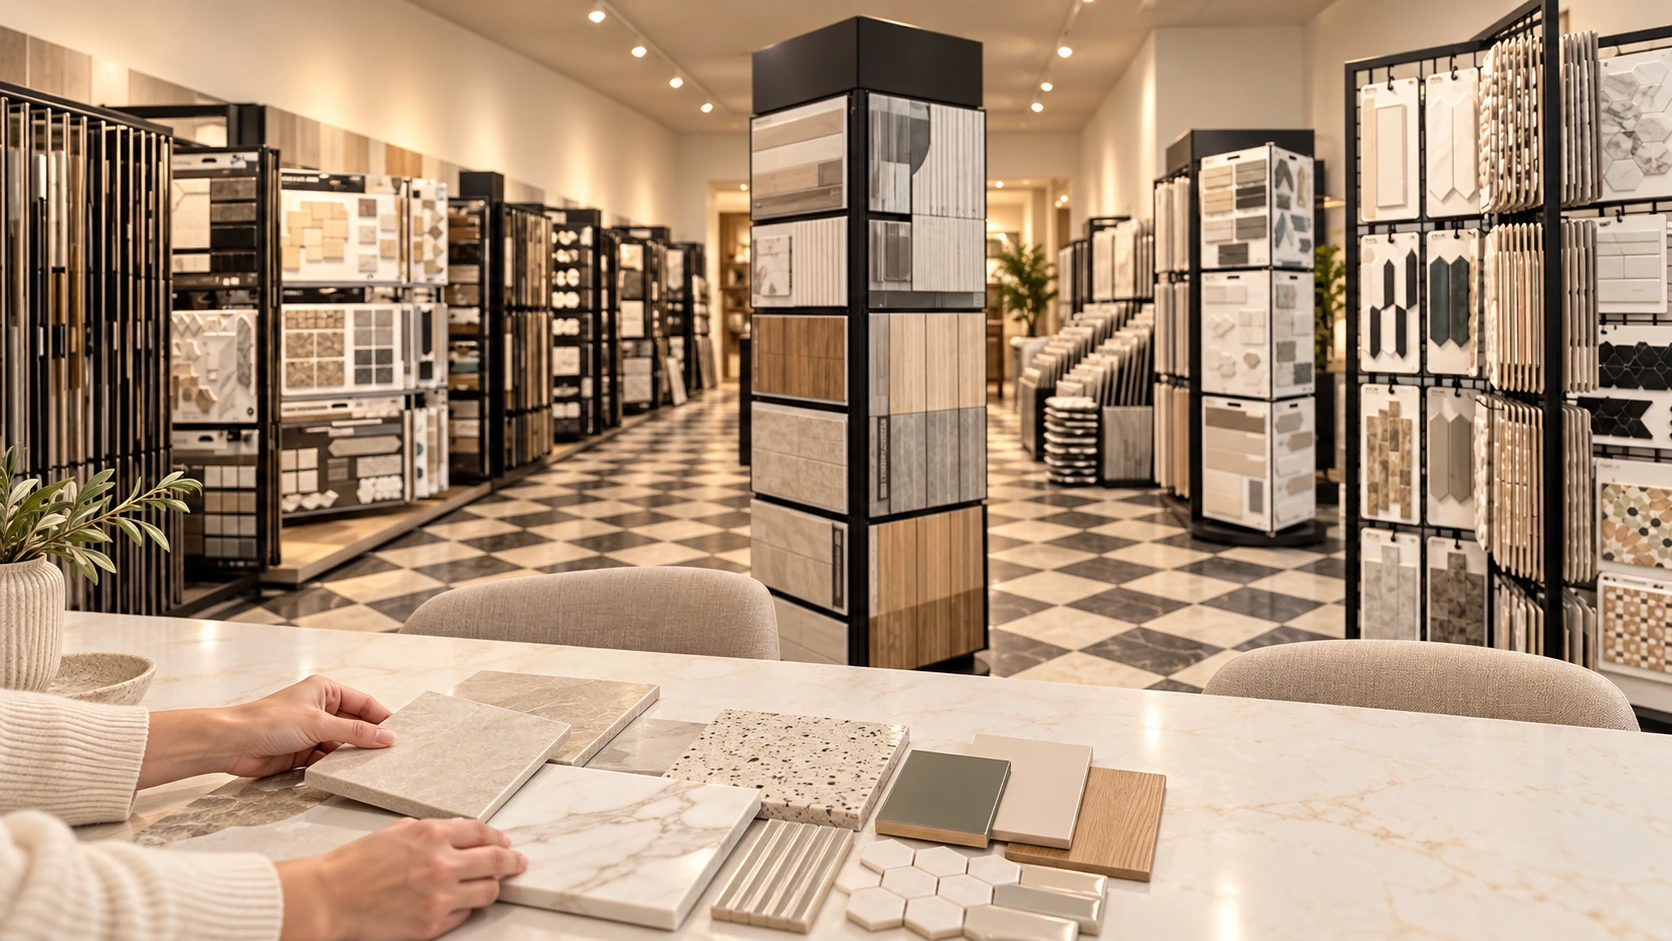
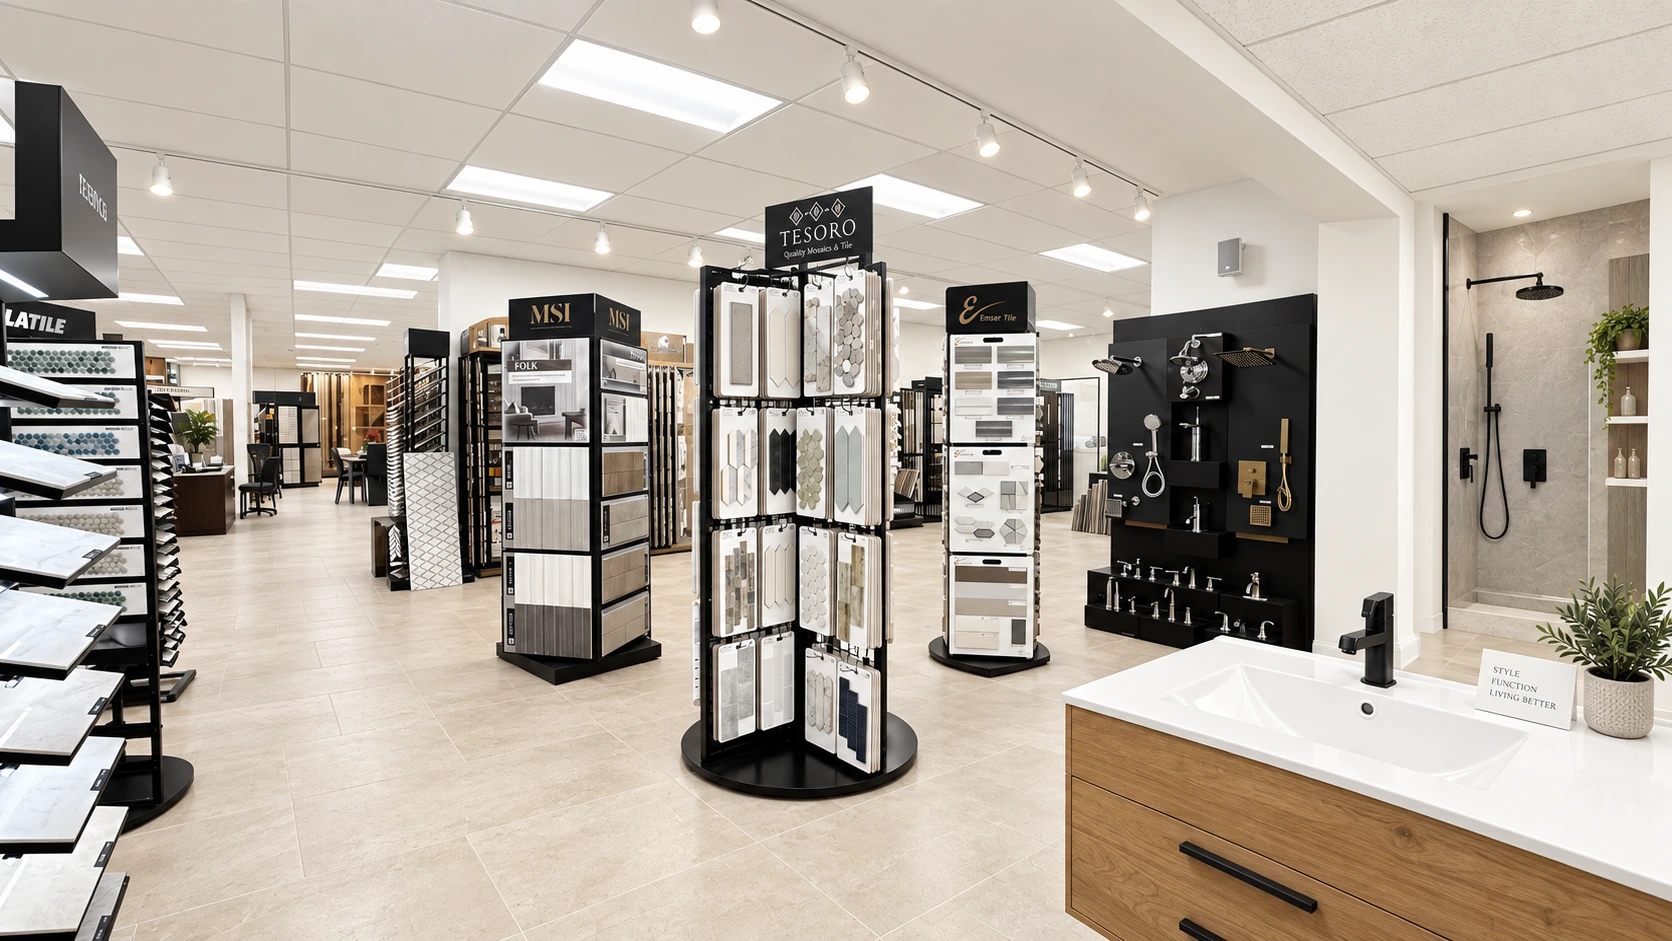
Tile samples compared with cabinet and countertop samples in a design showroom.

Choosing tile is easier when you can compare color, texture, finish, and scale in person. Visit Karpet King Design Center in Rockville to explore tile options for bathrooms, kitchens, floors, backsplashes, and accent walls. Bring your cabinet, countertop, or paint samples, and our team can help you narrow the choices for your project.

Planning a bathroom or kitchen update? Contact Karpet King Design Center to discuss tile selection and coordinate your materials.

Technical Sources and Further Reading

Use these authoritative references for product standards and application guidance. The article’s technical claims should be checked against the selected product’s current manufacturer documentation before installation.

Tile Council of North America — Porcelain Tile Certification: https://tcnatile.com/resource-center/porcelain-tile-certification/

Tile Council of North America — Porcelain vs. Non-Porcelain FAQ: https://tcnatile.com/resource-center/faq/porcelain-vs-non-porcelain/

Daltile — Finding the Right Floor Tile: https://www.daltile.com/how-to/how-to-choose-the-right-tile/floor-tile

Daltile — Ceramic vs. Porcelain Tile: What’s the Difference?: https://www.daltile.com/tile-therapy/articles/ceramic-vs-porcelain-tile-whats-the-difference

How to Build the Perfect Bathroom Color and Material Palette

How to Build the Perfect Bathroom Color and Material Palette

How to Build the Perfect Bathroom Color and Material Palette

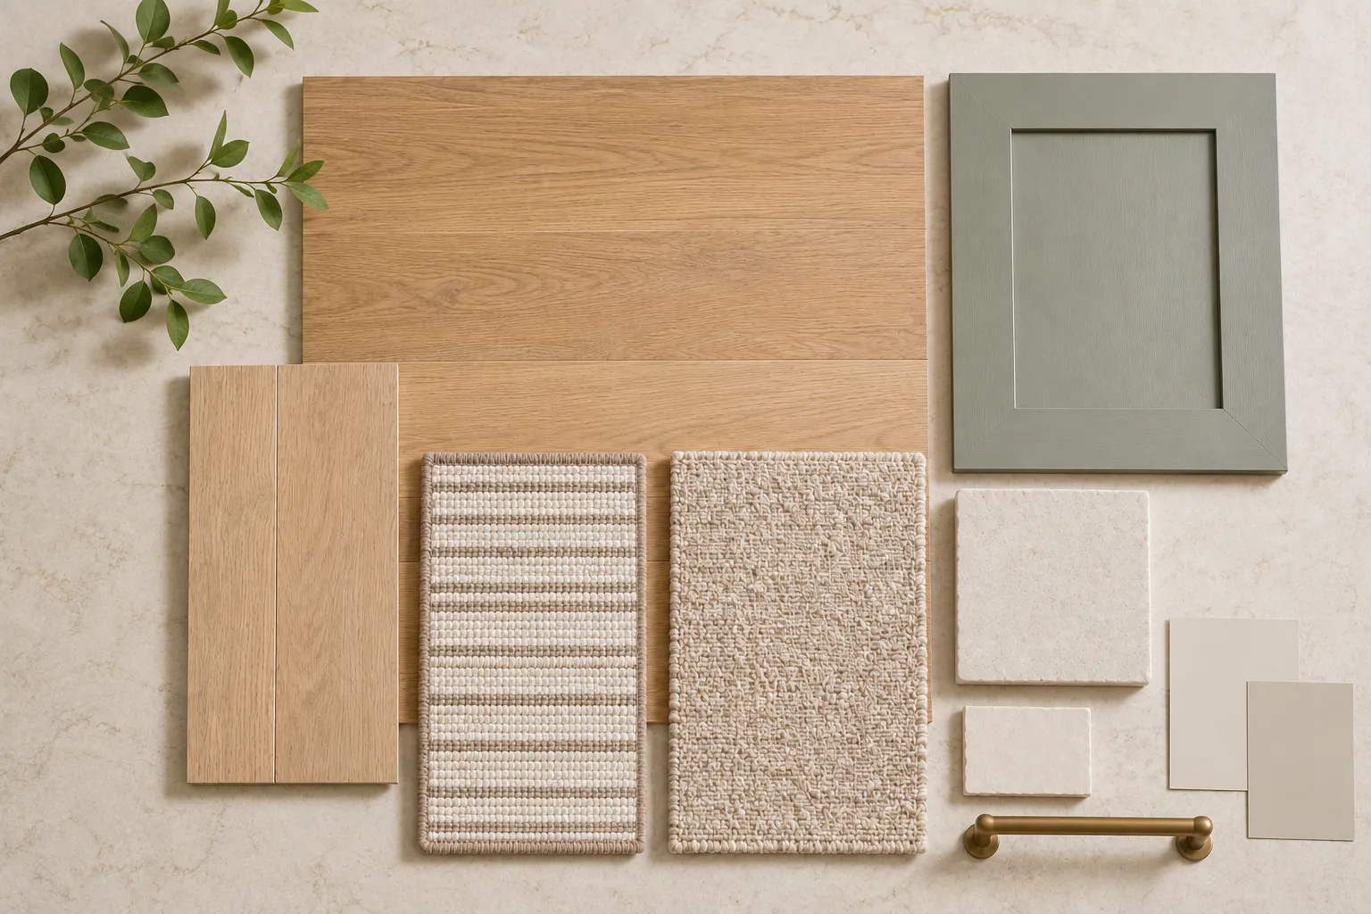
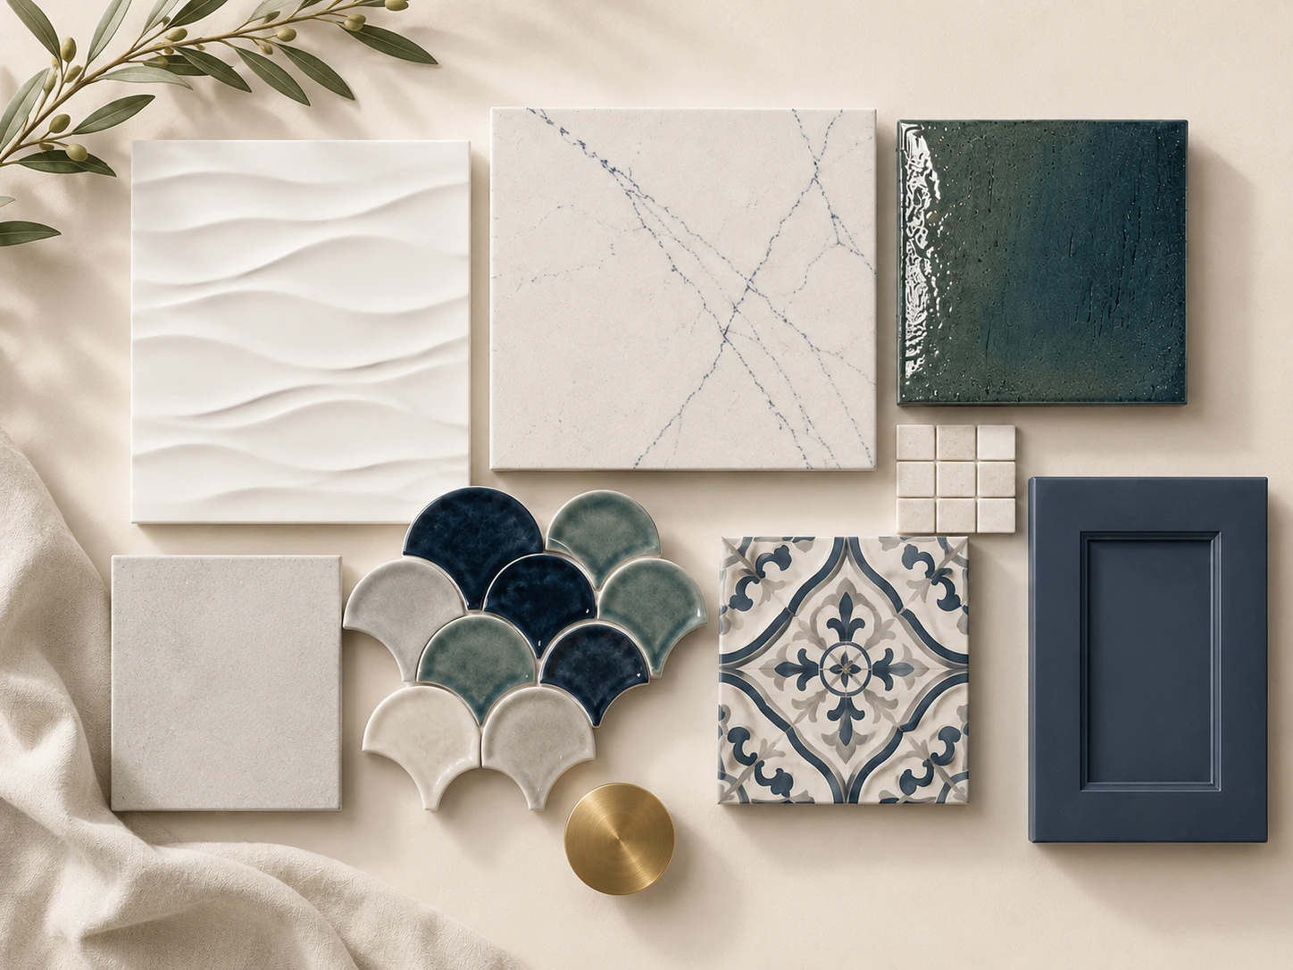
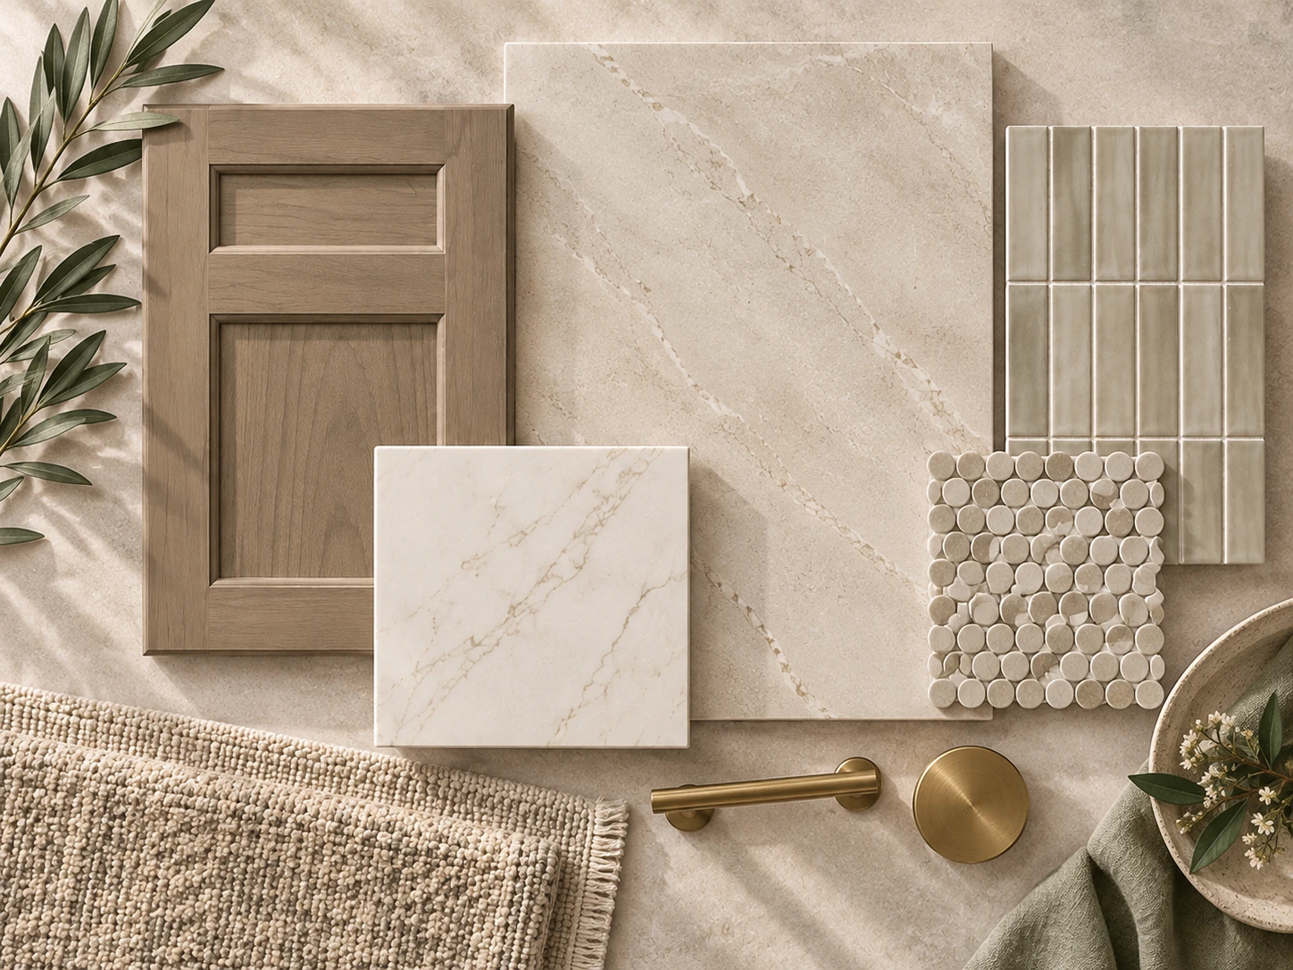
Bathroom color and material palette with coordinated tile, cabinetry and countertop finishes

A successful bathroom should feel good at 7 a.m. on a busy weekday and still feel relaxed at the end of the day. It needs to manage water, humidity, storage, lighting and daily traffic while also supporting the style of the home. That combination of beauty and performance is what turns a collection of attractive products into a well-designed bathroom.

Recent industry research shows that homeowners are asking bathrooms to do more. The National Kitchen & Bath Association's 2026 Bath Trends Report describes bath design as increasingly personal, with wellness, technology, storage and lifestyle shaping the room. Houzz's 2025 U.S. Bathroom Trends Study found that 36% of renovated bathrooms included wellness-oriented features, while 68% of homeowners considered special needs in their projects. The message is clear: a bathroom renovation is not only about choosing a tile you love; it is about designing a room that will work comfortably for years.

If you are beginning a bathroom remodel, use the decisions below as a planning sequence. Start with function and wet-area performance, then build the visual palette around materials that suit the way the room will actually be used.

1. Start With the Feeling You Want the Bathroom to Have

Before choosing a tile color, decide how you want the room to feel. Calm and spa-like? Warm and organic? Crisp and architectural? Colorful and collected? That first decision gives every later material a filter.

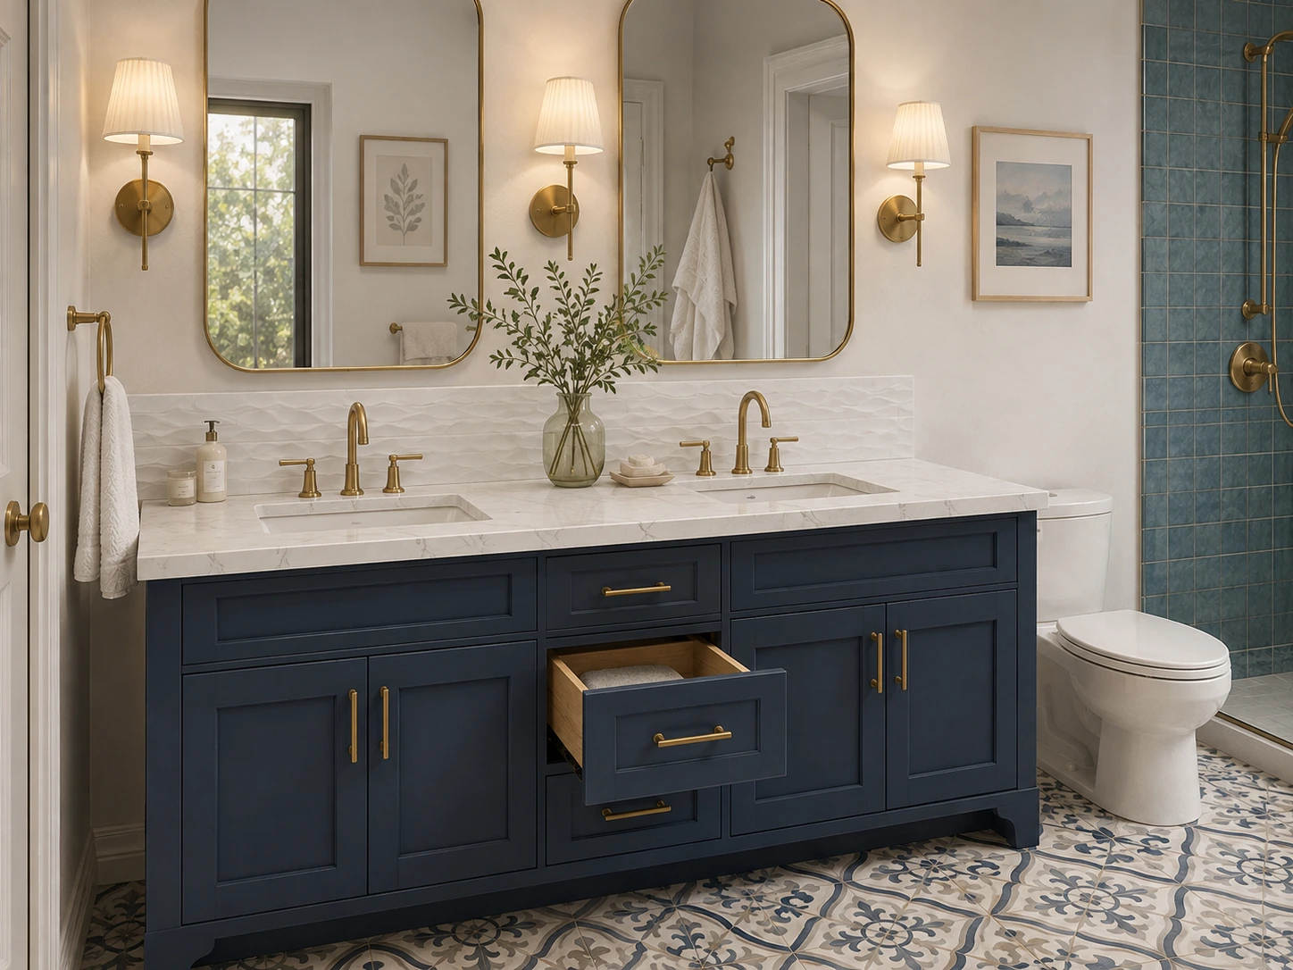
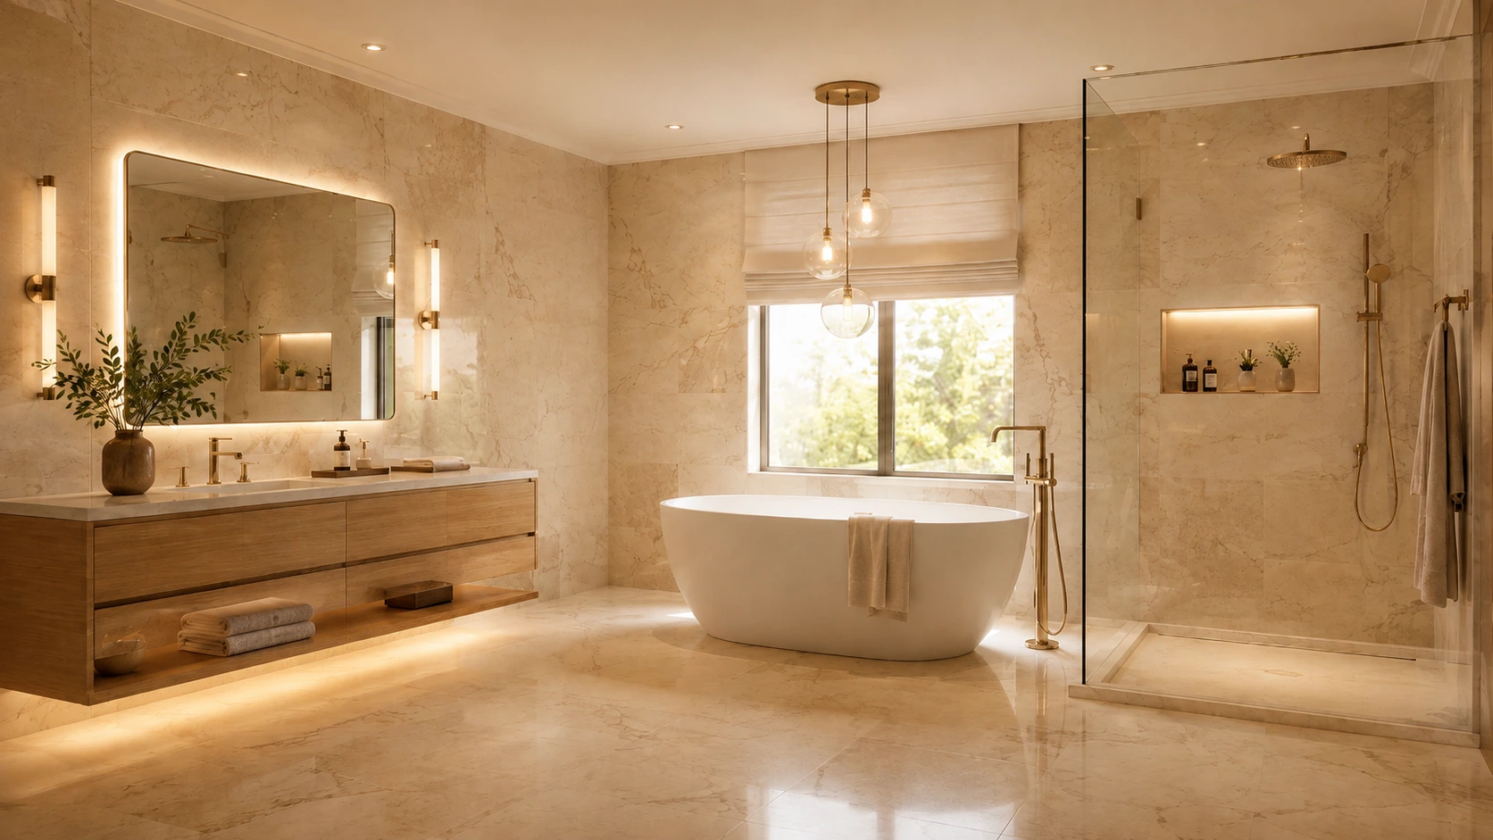
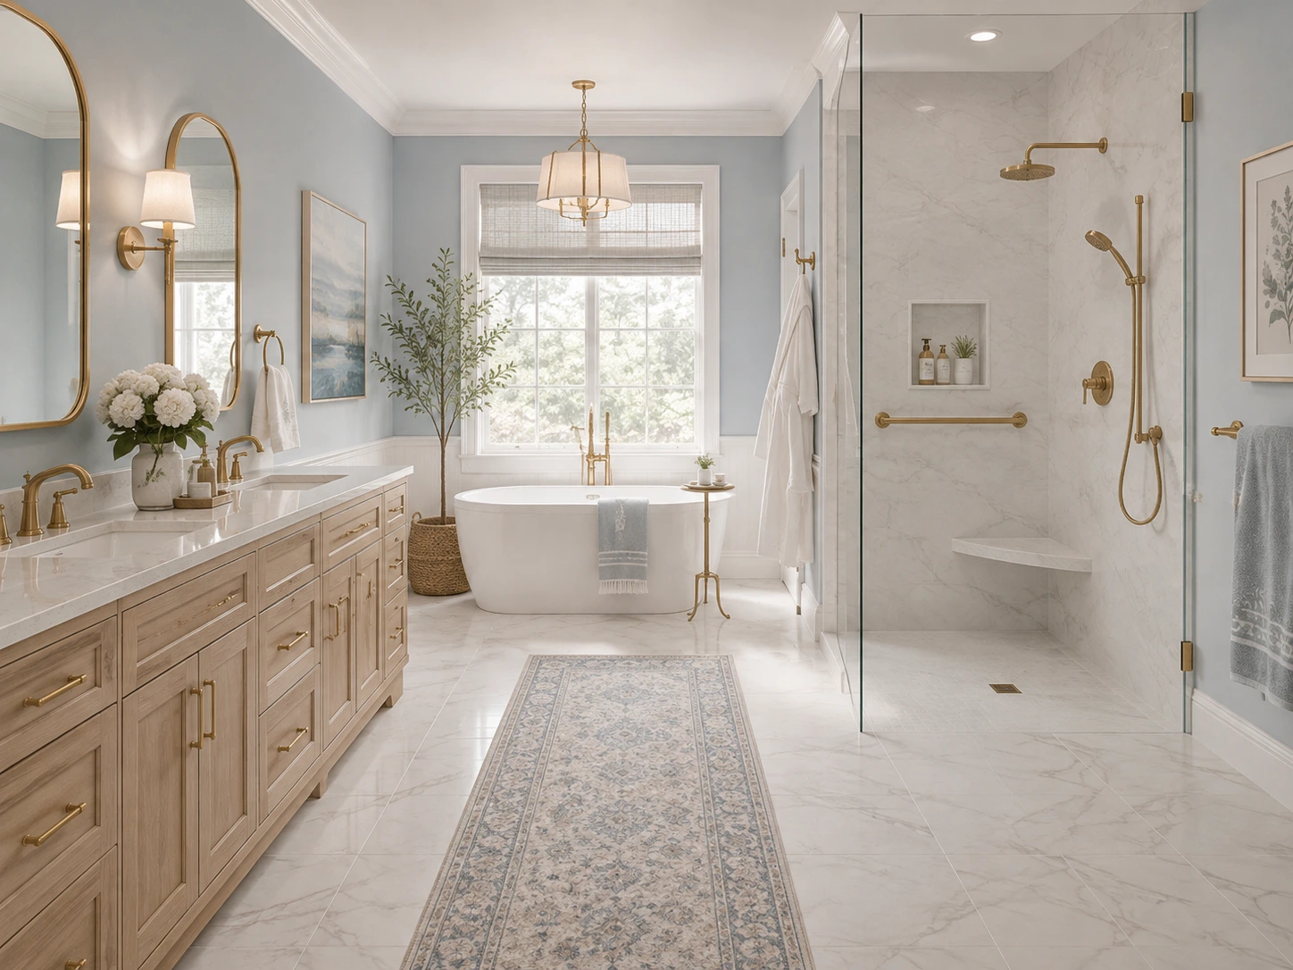
A calm organic bathroom might begin with warm stone, soft ivory, sage or natural wood. A more tailored bathroom could use a cooler white, deep navy cabinetry and brushed metal. A colorful bathroom can still feel sophisticated when the permanent finishes share an undertone and only one or two surfaces carry the strongest color.

Current research supports the move toward softer, nature-connected palettes. NKBA’s 2026 Bath Trends Report found neutrals to be the dominant bath color family, while sage and olive were the strongest green directions among surveyed industry professionals. The same report identified timeless/transitional, organic/natural and modern/minimal design as leading style directions.

Trends are useful for context, but they should not make the decision for you. The best palette is one that fits the architecture of the home, the light in the room and the way you want to live with the space.

2. Choose One Anchor Material First

Instead of trying to choose six finishes at once, select one anchor material,  the surface with the most visual influence or the one you are least willing to compromise on.

Bathroom material palette with tile, stone, cabinetry and finish samples

Your anchor could be a large-format floor tile, a dramatic shower wall, a quartzite countertop, a painted vanity color or a wood cabinet finish. Once that material is established, every other sample has a job: support it, balance it or provide controlled contrast.

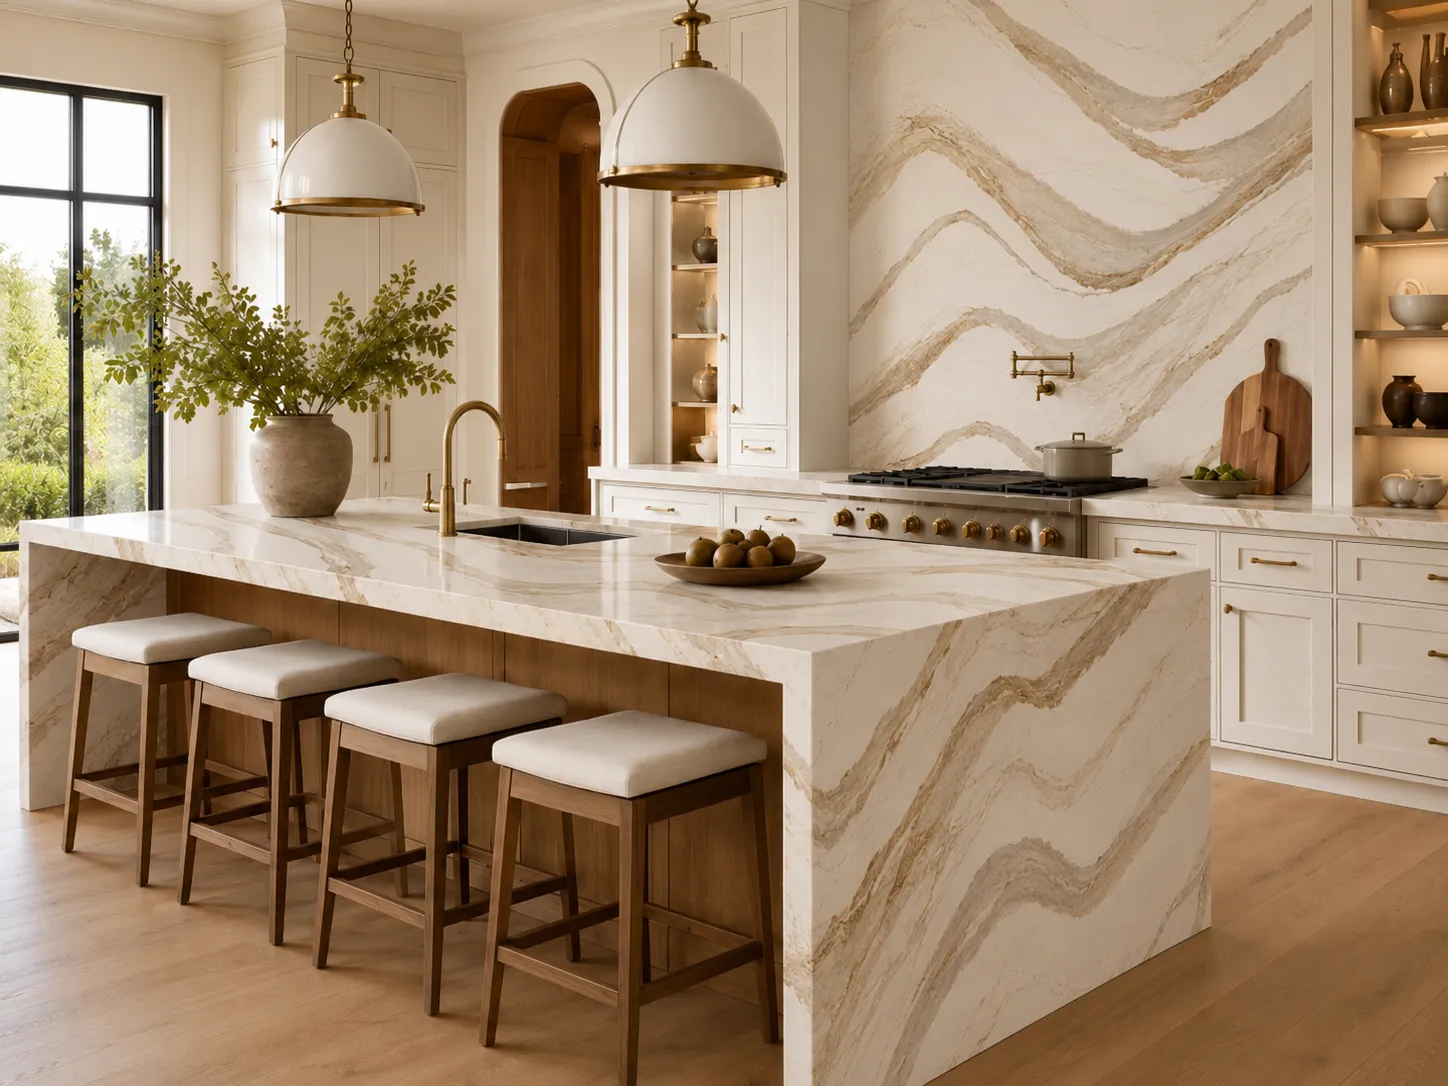
For example, if the countertop has expressive veining, you may not need a heavily patterned floor and a decorative shower wall. If a sage vanity is the main color moment, quieter stone-look tile can give that cabinetry room to stand out.

This is one of the simplest ways to keep a bathroom from becoming visually crowded.

3. Read the Undertones Before You Read the Color Name

Two materials can both be described as “white” and still fight each other.

One white may lean creamy or yellow, another blue-gray, and another almost neutral. Beige can lean pink, gold, gray or green. The same is true of natural stone, porcelain, paint and cabinet finishes.

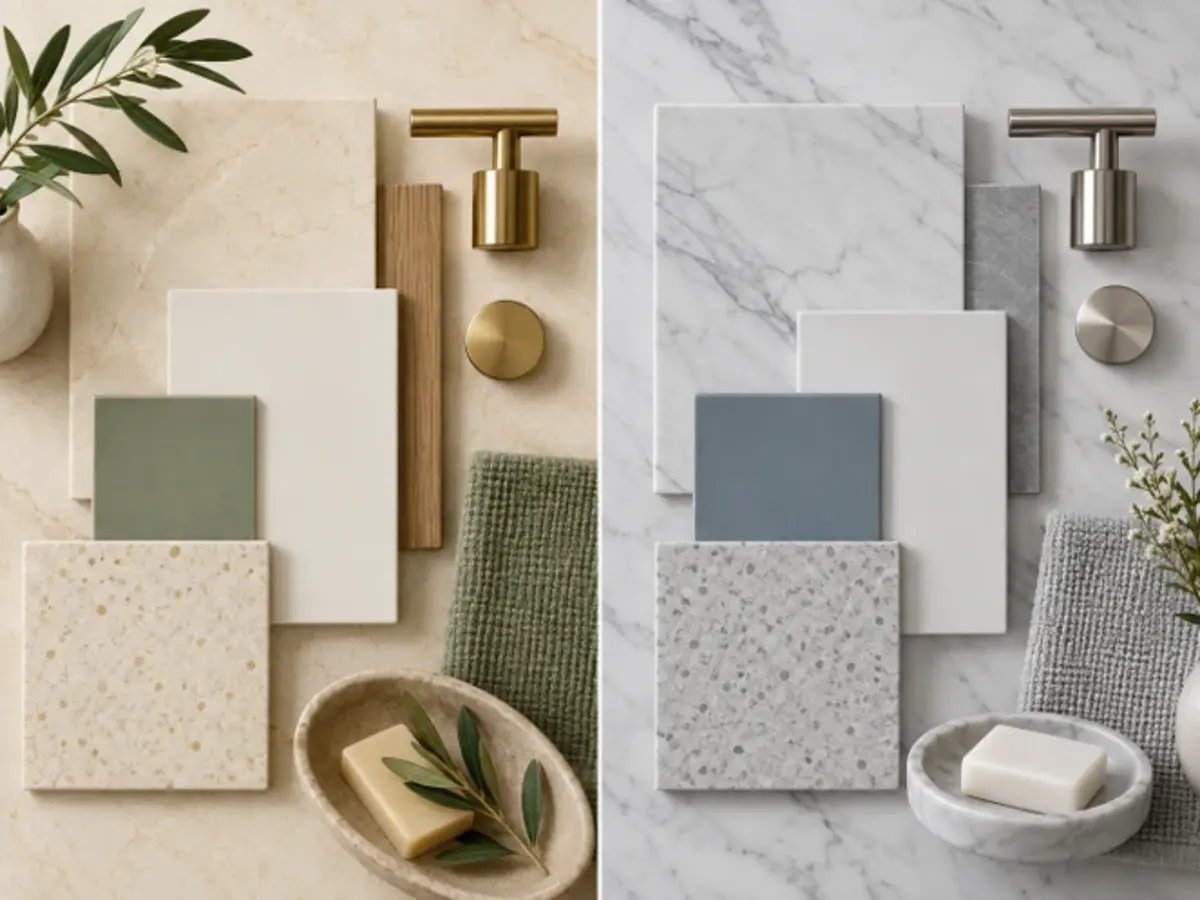
Warm and cool bathroom material samples showing different undertones

Place samples directly beside each other instead of evaluating them separately. Look for the quiet color beneath the obvious color. If the floor has a warm gold vein, a slightly warm countertop often feels more intentional than a stark blue-white surface. If the shower tile is cool gray, a very yellow cream beside it may make both finishes look less attractive.

The goal is not to make every undertone identical. It is to understand when you are creating harmony and when you are creating deliberate contrast.

4. Build a Hierarchy: Foundation, Supporting Materials and Accent

A cohesive bathroom is easier to design when every finish is not competing for equal attention.

Think of the palette in three levels:

  • Foundation materials: the largest surfaces, such as the main bathroom floor and major wall tile.
  • Supporting materials: vanity cabinetry, countertop and quieter secondary tile.
  • Accent materials: a shower niche detail, decorative mosaic, stronger paint color or metal finish.

This hierarchy prevents a common mistake: choosing a “favorite” floor, a “favorite” countertop, a “favorite” accent tile and a “favorite” cabinet color that were never meant to live in the same room.

5. Coordinate the Bathroom Floor and Shower — Do Not Treat Them as the Same Problem

The main bathroom floor and the shower floor are connected visually, but they have different technical demands.

Large-format tile can create a quieter look across the main floor. NKBA’s 2026 research found strong expectations for large-format bath flooring and reduced grout lines, alongside a high priority on durability and practical maintenance.

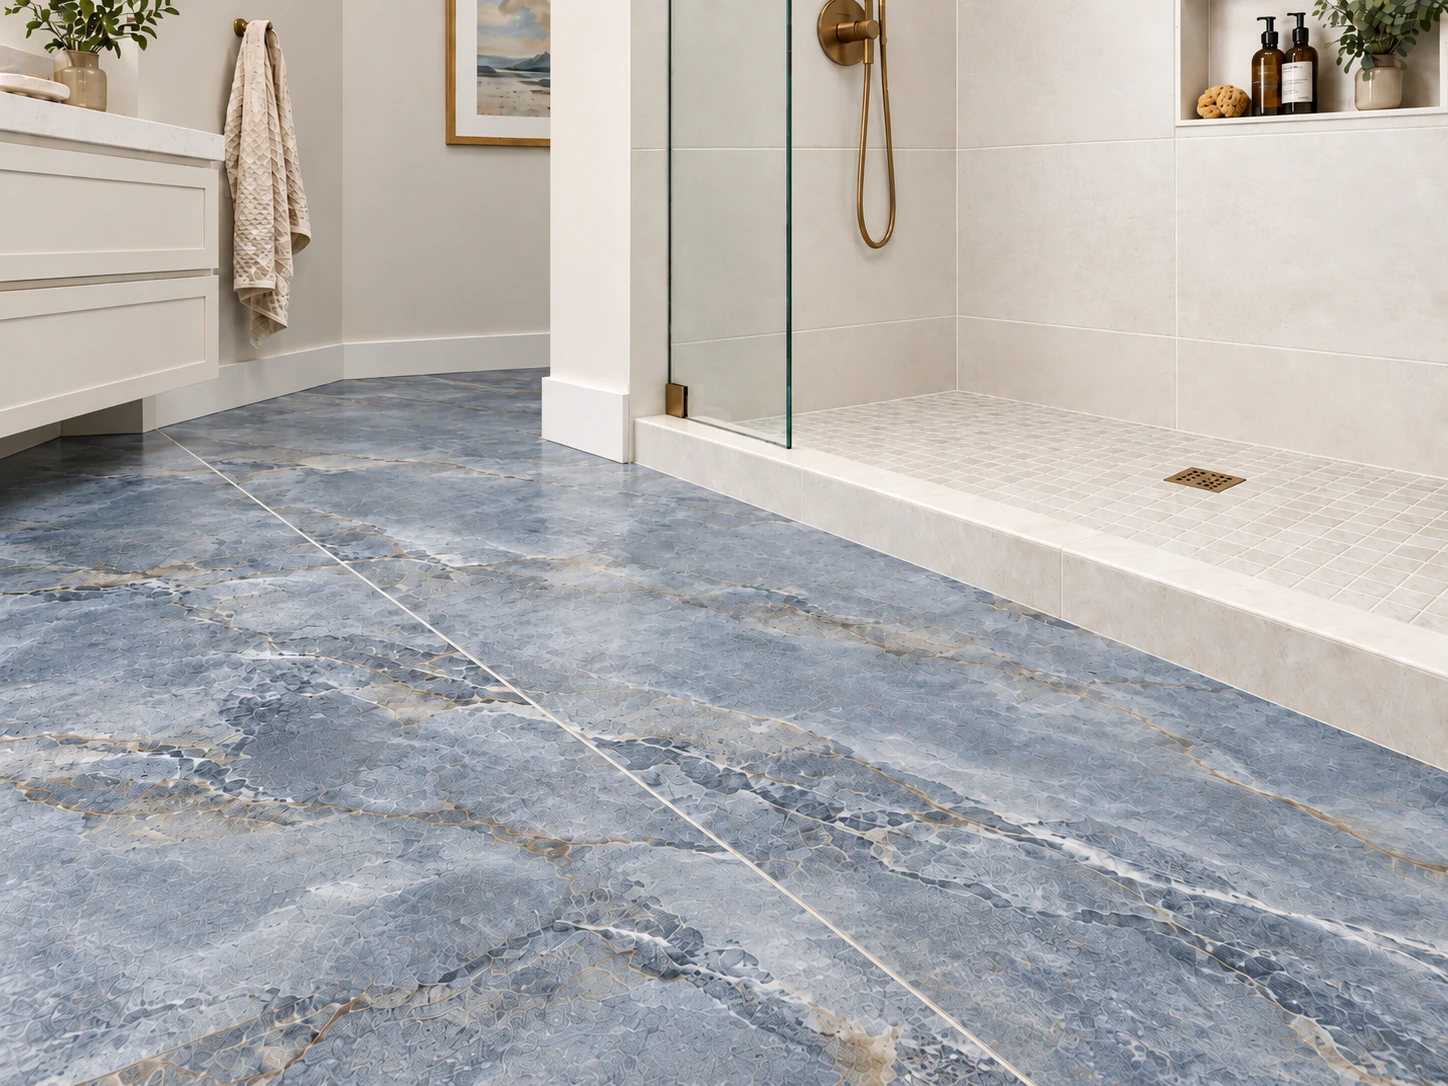
Coordinated bathroom floor tile and shower floor material transition

Inside the shower, however, material suitability depends on the complete installation: drainage, surface structure, tile size, grout joints, expected contaminants and barefoot use. The Tile Council of North America notes that DCOF alone should not be used as the sole predictor of slip risk, and ANSI A326.3 specifically treats shower-floor suitability as a combination of factors rather than one universal number. 

Design-wise, the two surfaces do not need to match. A large warm-white porcelain floor can transition beautifully into a smaller mosaic that repeats the same color family. The result feels connected without pretending the two surfaces have the same job.

6. Pair the Vanity and Countertop as One Composition

Cabinetry and countertop should be tested together, not selected weeks apart.

If the vanity is painted, the countertop should either reinforce its temperature or intentionally contrast with it. If the vanity is natural wood, pay attention to whether the stone veining feels warm, cool or neutral against the wood grain.

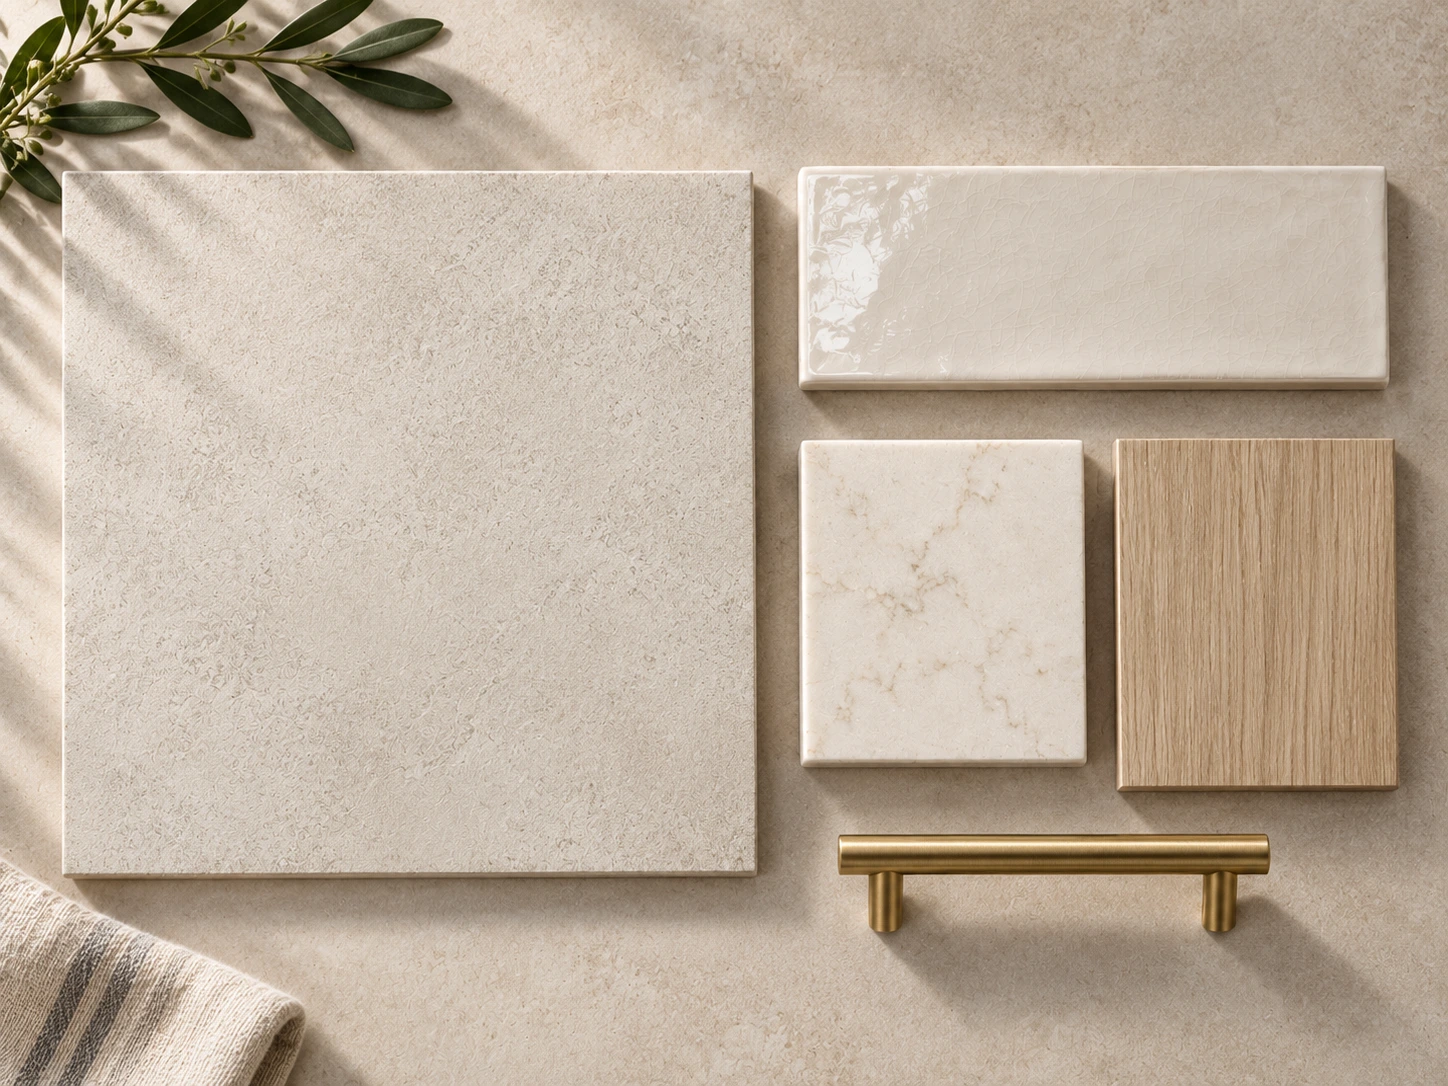
Bathroom material palette combining matte, glazed and textured finishes

Houzz’s 2025 bathroom research found wood tones leading vanity colors among renovating homeowners, while white remained the dominant countertop color. Engineered quartz was the most selected countertop material in the study, followed by quartzite, granite and marble. 

Those numbers do not mean every bathroom should use wood and white. They do show why this pairing works so often: a visually grounded cabinet finish below a lighter horizontal surface creates clear hierarchy and gives the countertop room to reflect light.

7. Control Pattern Scale and Movement

Pattern is not only about whether a tile is “busy.” Scale matters just as much.

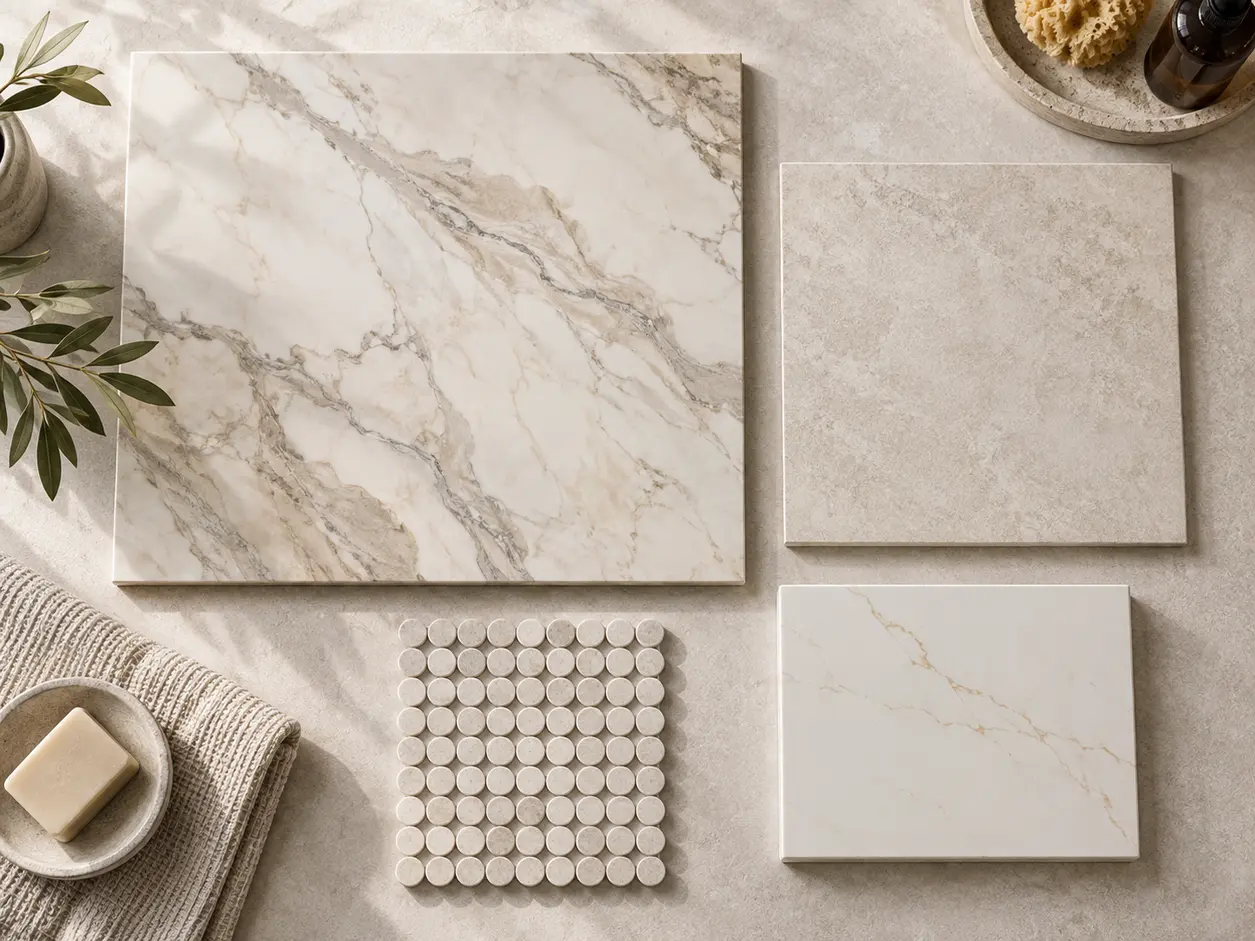
A bathroom with broad marble-like veining on the floor, fine veining on the countertop and a tiny patterned mosaic can work because each pattern operates at a different scale. Three materials with equally strong, similarly sized movement are much more likely to compete.

Bathroom material board showing coordinated pattern scale and stone veining

When using a dramatic stone or stone-look surface, give it visual breathing room. Repeat one of its quieter colors elsewhere instead of introducing another unrelated pattern.

Textured and patterned tile is gaining prominence in current bath design, according to NKBA, but that does not require using pattern everywhere. One controlled feature is often more memorable than four competing ones.

8. Use Texture and Sheen to Add Depth Without Adding More Color

A bathroom can be almost monochromatic and still feel layered when the surfaces respond to light differently.

Try combining a matte stone-look floor with a softly glazed shower tile, a smooth countertop and a wood or painted vanity. This creates depth through finish rather than relying on additional colors.

Bathroom material palette combining matte, glazed and textured finishes

Metal finish matters here too. NKBA’s 2026 report found matte, brushed and satin faucet finishes receiving more support than polished finishes among surveyed professionals. A brushed metal usually reads softer beside stone and wood than a very reflective finish, though polished metal can be beautiful when a more formal result is intended.

9. Choose the Metal Finish After the Main Palette Is Working

Faucets and hardware should complete the palette, not rescue it.

Once the tile, cabinet and countertop are working together, place the metal finish beside them. Brushed brass can warm blue, green, cream and natural wood. Nickel and chrome can sharpen cooler stone palettes. Matte black can create strong contrast, but it should repeat somewhere intentionally rather than appearing as one isolated dark element.

You do not have to make every metal identical. If you mix finishes, give one finish the dominant role and use the second as a controlled accent.

10. Test the Palette in the Light the Bathroom Actually Has

Showroom lighting is useful for comparing materials, but it is not the same as the light in your home.

Take the final samples into the bathroom whenever possible. View them in morning daylight, afternoon light and with the fixtures you expect to use at night. A warm cabinet color can become grayer in cool northern light. White tile can become creamy under a warm bulb. Reflective finishes may look much brighter beside a window than they did under showroom lighting.

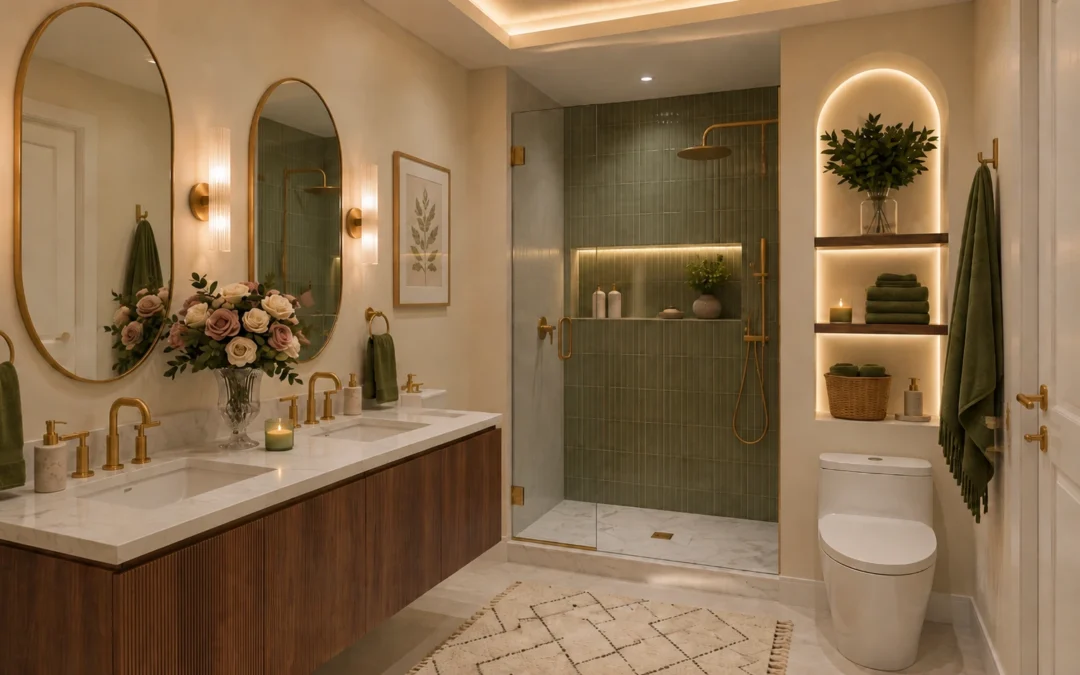
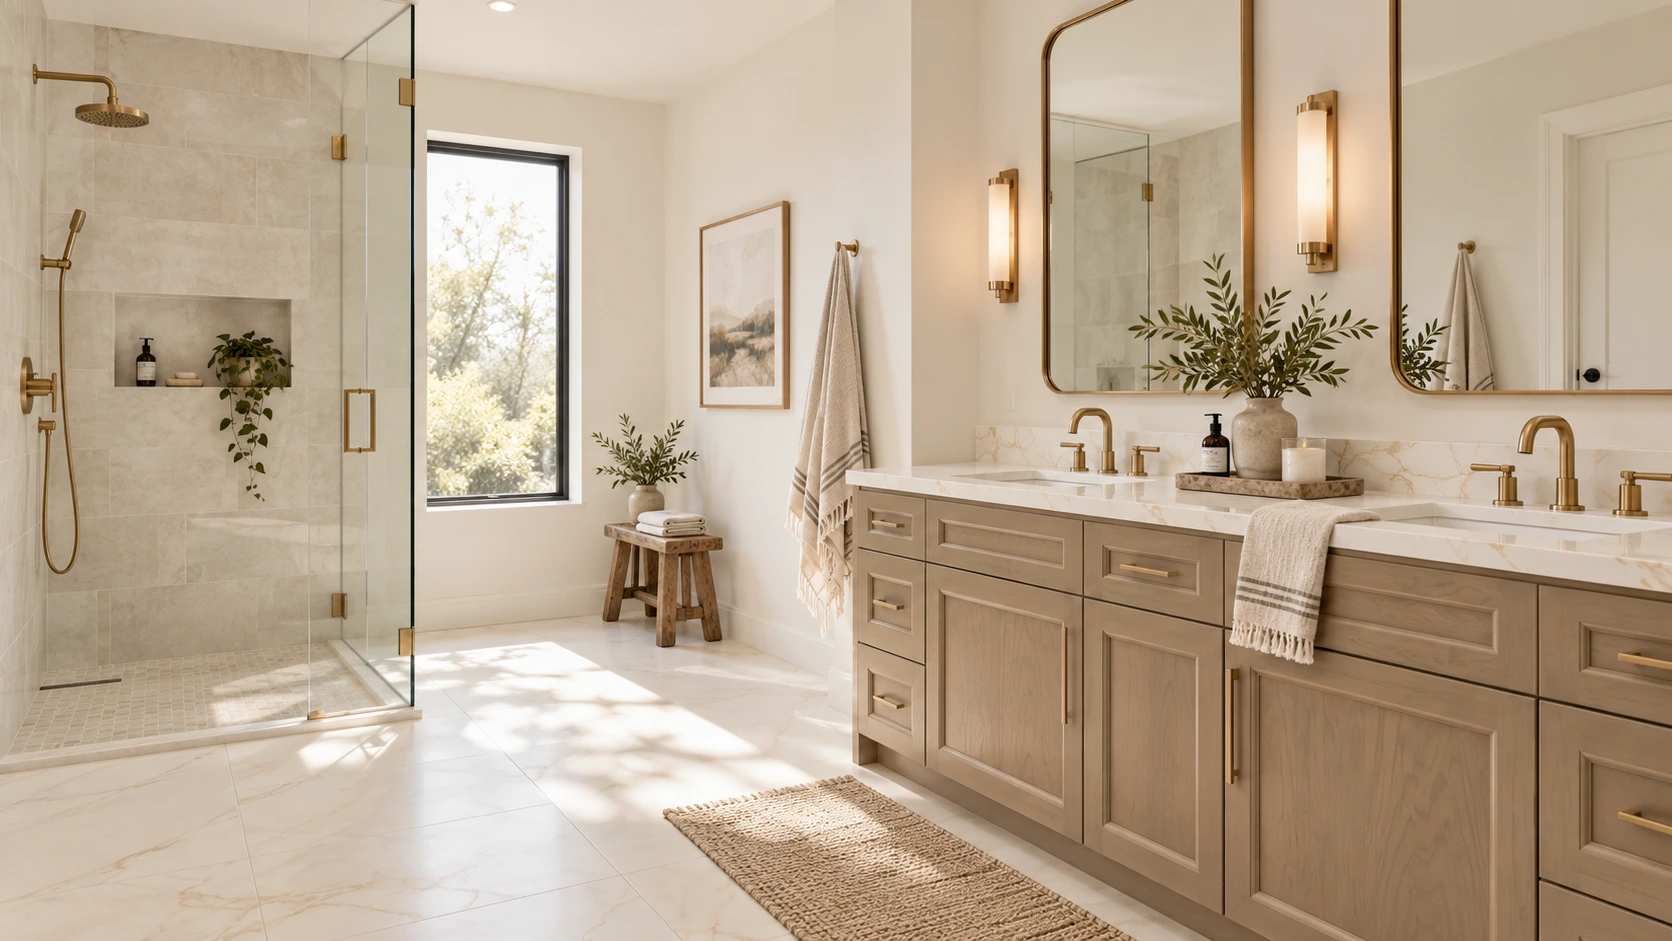
Coordinated bathroom color and material palette with warm stone tile, sage vanity and brass fixtures

Lighting itself is a major part of current bathroom planning. NKBA’s 2026 research identified lighting quality as a top bath-design consideration and strongly supported layered lighting, including task lighting.

That is why material selection and lighting should not be treated as completely separate decisions.

11. Create a Physical Sample Board Before You Order

Once the palette is close, bring the real samples together at the same time, Here is our bathroom design guide.

Your board should include the main floor, shower wall, shower floor, vanity finish, countertop, backsplash or accent tile, and at least one sample of the metal finish. If the bathroom connects directly to a bedroom or hallway, add a sample or photograph of the adjoining flooring too.

Then ask five questions:

  • Which material is the focal point?
  • Do the undertones support one another?
  • Are too many materials patterned at the same scale?
  • Does the palette have enough contrast to avoid looking flat?
  • Does anything look as though it belongs to a different bathroom?

At Karpet King Design Center, this is one of the biggest advantages of working with the materials in one showroom: tile, cabinetry and countertops can be placed together before the order is finalized rather than being chosen in isolation.

12. Current Bathroom Trends Worth Knowing — Without Designing Around Trends Alone

Current data points in a clear direction: bathrooms are becoming warmer, more natural and more personal.

NKBA’s 2026 Bath Trends Report found very strong support for light neutrals, sage and olive, timeless and organic styles, large-format flooring, wood-faced vanities and lower-sheen metal finishes. Houzz’s 2025 study also found wood tones leading upgraded vanity colors, white leading countertop colors and natural stone remaining important alongside engineered quartz.

That does not mean your bathroom needs to look beige, green or wood-toned. The useful lesson is broader: homeowners and designers are moving toward materials that feel calmer, more tactile and easier to live with over time.

Use trends as a reference point, not as the palette itself.

13. Five Bathroom Palette Mistakes to Avoid

Choosing each finish separately: A material can look beautiful alone and still be wrong beside the rest of the room.

Using too many statement surfaces: If the floor, shower, countertop and backsplash all demand attention, nothing becomes the focal point.

Ignoring undertones: Warm and cool neutrals can clash even when they have the same color name.

Choosing from small online images only: Scale, texture, sheen and true color are difficult to judge accurately on a screen.

Waiting until the end to think about lighting and hardware: Both change the way the completed palette is perceived.

14. A Simple Bathroom Material Palette Checklist

  • Define the mood and overall color temperature.
  • Choose one anchor material.
  • Select the main bathroom floor.
  • Coordinate the shower wall and shower-floor materials.
  • Pair the vanity finish and countertop together.
  • Add backsplash or accent tile only if the composition needs it.
  • Select the dominant metal finish.
  • Test all samples together under the bathroom’s real lighting.
  • Photograph the final sample board before ordering so you have a reference during installation.

The Best Bathroom Palette Looks Collected — Not Matched

The most successful bathroom color and material palette is rarely the one where every surface matches. It is the one where each material has a role.

Let one or two finishes lead. Repeat undertones intentionally. Vary pattern scale. Use texture to create depth. Test everything together before ordering.

When the floor, shower, vanity, countertop and hardware are considered as one composition, the room feels designed rather than assembled.

Planning a Bathroom in Rockville, Maryland?

At Karpet King Design Center, you can compare bathroom tile, cabinetry, countertops and coordinating finishes side by side in our Rockville showroom.

Bring your inspiration photos, paint colors, room measurements or existing flooring samples, and our team can help you narrow the palette before you make final selections.

Bathroom tile, cabinetry and countertop samples at Karpet King Design Center in Rockville Maryland

Bathroom Color & Material Palette FAQs

There is no fixed number. A useful approach is to choose a dominant neutral or foundation, one supporting cabinet or tile color, and a smaller accent. The materials can contain additional natural variation as long as the overall hierarchy remains clear.

They do not need to match. They should relate through color, undertone, texture or pattern while still being selected for their specific location and installation requirements.

Either can work. What matters is having enough contrast to separate the cabinetry from the floor while keeping their undertones compatible.

Yes, but it should look intentional. A balanced neutral can bridge warm and cool finishes, or one temperature can dominate while the other appears as a controlled accent.

If the tile already has strong pattern or movement, a quieter countertop often creates better balance. Pulling one subtle color from the tile into the countertop is a reliable way to connect the surfaces.

Bring room photos, approximate measurements, inspiration images, paint colors and any material that will remain in or directly beside the bathroom. These references make it easier to build a coordinated palette.

Related Blogs

Bathroom Design Guide: How to Create a Beautiful and Functional Bathroom

Bathroom Design Guide: How to Create a Beautiful and Functional Bathroom

Bathroom Design Guide: How to Create a Beautiful and Functional Bathroom

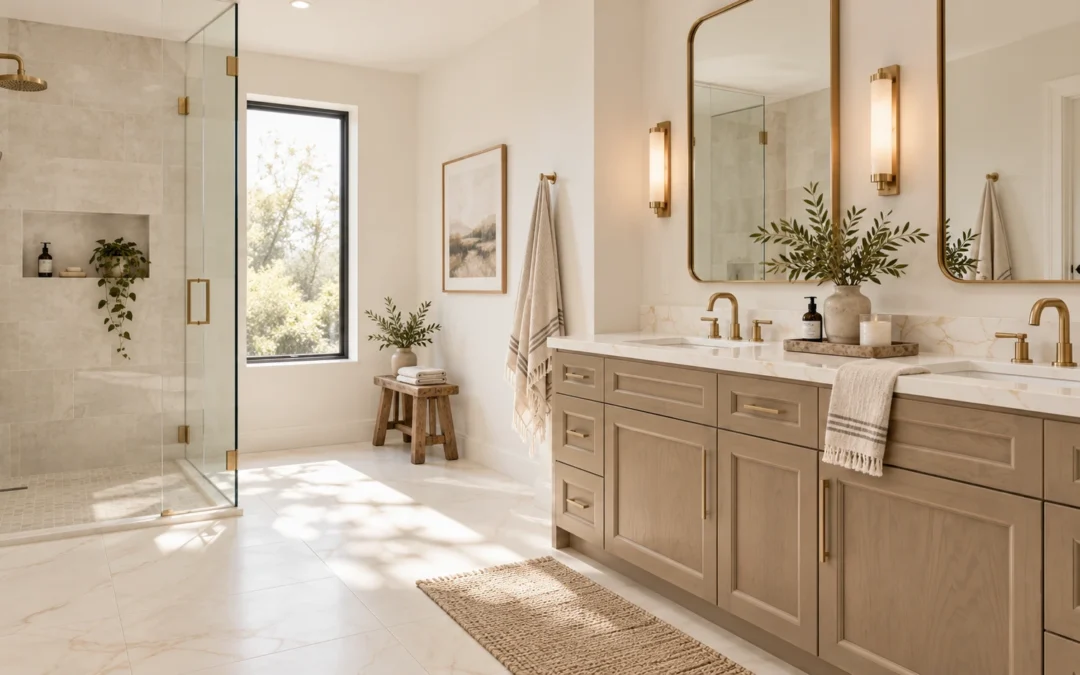
Modern primary bathroom with coordinated tile, vanity, countertop and walk-in shower

A successful bathroom should feel good at 7 a.m. on a busy weekday and still feel relaxed at the end of the day. It needs to manage water, humidity, storage, lighting and daily traffic while also supporting the style of the home. That combination of beauty and performance is what turns a collection of attractive products into a well-designed bathroom.

Recent industry research shows that homeowners are asking bathrooms to do more. The National Kitchen & Bath Association's 2026 Bath Trends Report describes bath design as increasingly personal, with wellness, technology, storage and lifestyle shaping the room. Houzz's 2025 U.S. Bathroom Trends Study found that 36% of renovated bathrooms included wellness-oriented features, while 68% of homeowners considered special needs in their projects. The message is clear: a bathroom renovation is not only about choosing a tile you love; it is about designing a room that will work comfortably for years.

If you are beginning a bathroom remodel, use the decisions below as a planning sequence. Start with function and wet-area performance, then build the visual palette around materials that suit the way the room will actually be used.

1. Start With the People, Routines and Priorities

Before you choose a floor tile, vanity color or faucet finish, define how the bathroom needs to function. A primary bathroom used by two adults has different priorities from a guest bath, powder room, children's bath or an aging-in-place renovation.

Write down the routines that happen in the room. Do two people get ready at the same time? Is counter space more valuable than a second sink? Do you need enclosed storage for medicine, hair tools or cleaning products? Is a bathtub genuinely used, or would a larger shower provide more value? Do you want the room to feel energizing in the morning, quiet at night, or both?

This early conversation prevents an expensive mistake: designing around what a bathroom is supposed to contain instead of how the household actually lives. NKBA's 2026 survey reinforces this shift. More than half of respondents said a larger shower is becoming more important than having a bathtub in the primary bath, while personalized storage and wellness features continue to gain attention. That does not mean every tub should disappear; it means each fixture should earn its place in the layout.

  • Who uses the bathroom and at what times?
  • Single or double vanity?
  • Walk-in shower, tub, or both?
  • How much closed storage is needed?
  • Which items need outlets or charging inside cabinetry?
  • Are there mobility or future-accessibility considerations?
  • What is the realistic cleaning and maintenance tolerance?

2. Plan the Layout Before Falling in Love With Materials

Good circulation is one of the quiet differences between a bathroom that photographs well and a bathroom that is genuinely pleasant to use. Plan door swings, drawer clearances, shower entry, toilet privacy, towel locations and walking paths before finalizing product sizes.


Functional bathroom layout with walk-in shower, vanity and defined bathroom zones

In a smaller bathroom, keeping major plumbing locations may help control the scope and cost of work. In a larger renovation, changing the layout can be worthwhile when it solves a persistent problem such as a cramped shower, poorly placed vanity, blocked window or awkward door swing. Any plumbing, electrical or structural changes should be reviewed by the appropriate qualified professional and checked against local requirements.

Think about the room in zones: dry grooming/storage, wet shower or tub, toilet, and circulation. Then test whether two people can use the space without competing for the same narrow pathway. For a long-term home, it is also worth asking whether a low-threshold or curb less shower, a bench, wider entry, better lighting or blocking for future grab bars can be incorporated elegantly now rather than added reactively later.

3. Treat Waterproofing and Ventilation as Design Decisions

The most important bathroom materials are sometimes the ones you never see after installation. Tile is a finish surface; the complete wet-area assembly is what manages water. The Tile Council of North America (TCNA) specifically notes that grout joints are not waterproof and that wet areas such as showers rely on the selected installation method and substrate to protect adjoining construction from water.

That means shower waterproofing should be specified as a system, not assumed because a tile is labeled porcelain or because the grout looks dense. The shower pan or receptor, membrane, drain connection, wall backing, transitions, penetrations and installation products all need to work together according to the chosen system and manufacturer instructions.

Ventilation matters for the same reason. Hot showers add moisture to indoor air, and ENERGY STAR notes that adequate ventilation helps control moisture and odors. A properly selected bathroom exhaust fan should vent to the outdoors and be installed so it can deliver its intended airflow. The fan is not a decorative afterthought; it is part of how the bathroom performs.

TECHNICAL DESIGN NOTE

Do not describe tile or grout alone as a complete waterproofing system.

For showers and other wet areas, follow the selected TCNA/ANSI method, manufacturer instructions and local code requirements.

Coordinate waterproofing, drain type, shower slope, niches, benches and curbs before tile installation begins.

4. Choose Bathroom Flooring for Wet Use, Maintenance and Scale

Bathroom flooring has to do several jobs at once. It should coordinate with the overall palette, tolerate routine water exposure, clean reasonably easily and provide suitable traction for the way the space will be used.

Porcelain tile is a common bathroom choice because of its low water absorption, durability and range of looks, including stone, limestone, travertine, terrazzo, concrete and wood-inspired designs. But appearance alone should never determine suitability. Check the manufacturer's intended-use classification for the specific product and finish.

ANSI A326.3 classifies hard surface flooring for different use conditions. For level interior areas expected to be walked on when wet, the Interior Wet category uses a wet DCOF of 0.42 or a manufacturer-declared classification. Shower floors are more nuanced: the standard does not assign one universal DCOF cutoff because tile size, drainage, grout joints, surface texture and barefoot use all affect suitability. In practical terms, choose shower-floor products specifically recommended for that application and confirm the complete assembly with the installer or specifier.

Scale also affects the room visually. NKBA's 2026 research found strong industry expectations for large-format flooring and fewer grout lines, reflecting homeowners' interest in easier upkeep and a calmer visual field. Large-format tile can work beautifully in small or large bathrooms when the layout, cuts, flatness and drainage conditions are appropriate.

Large-format porcelain bathroom floor tile with minimal grout lines

5. Design the Shower as a Complete System

The shower often becomes the visual focal point of the bathroom, but it is also the most demanding wet zone. Design it from the drain outward rather than selecting wall tile first and resolving the details later.

Begin with the shower footprint, entry type, curb or curbless condition, drain location and slope. Then determine the wall tile, shower-floor tile, niche, bench or ledge, plumbing locations and glass. A large tile on the walls can create a quieter look with fewer grout lines, while a smaller mosaic or small-format floor tile may be useful because it follows the slope and introduces more grout joints. Suitability still depends on the product and installation, so do not assume that small tile automatically makes a floor safe.

For visual interest, choose one main moment. It could be a textured shower wall, a beautifully framed niche, a distinctive shower-floor mosaic or a slab-like large-format surface. When the floor, walls, niche and hardware all compete for attention, the shower can feel smaller and busier than it is.

Walk-in shower with large-format wall tile and mosaic shower floor

6. Build a Material Palette Instead of Shopping One Product at a Time

Many bathroom design problems begin with a series of individually beautiful choices. The floor looks great on one display. The countertop looks great under another light. The vanity color looks perfect online. Then the samples meet and the undertones fight each other.

Build the bathroom as a material palette. Put the main floor, shower wall, shower floor, vanity finish, countertop, backsplash or accent tile and metal finish together before ordering. Look at the group from a few feet away as well as close up.

Start by identifying the visual leader. If the shower tile has strong movement, let the countertop and floor become quieter. If the vanity is a rich color or warm wood, choose tile that supports it rather than introducing another unrelated undertone. Matching is not the goal; coordination is.

Current bath research supports a warmer, more natural direction. NKBA's 2026 report found light neutrals dominant, with sage and olive among the more prominent green families and wood-faced vanities expected to remain strong. These are useful signals, but they should be treated as a palette direction rather than a rule. The most durable design is the one that belongs to the house and the homeowner.

Bathroom material palette with tile, vanity finish, countertop and hardware samples

7. Choose the Vanity Around Storage, Not Only Sink Count

The vanity has a major visual presence, but its day-to-day value comes from storage and counter organization. Before deciding between single and double sinks, list what needs to be stored and how often each item is used.

Drawers are often easier to organize than deep door cabinets because items remain visible and accessible. A tall tower can add useful vertical storage when wall space allows. Consider dedicated spaces for hair tools, makeup, medicine, towels and cleaning items, plus safe electrical integration where appropriate. NKBA's 2026 report specifically highlights item-specific storage, organizers and integrated charging as growing parts of bath cabinetry planning.

Then choose the cabinet to finish. Natural wood can bring warmth to stone and porcelain; painted green, blue, cream or warm neutral cabinetry can become the room's main color. Floating vanities can visually open the floor area, while furniture-style or built-in cabinetry can provide a more grounded look. The right choice depends on the architecture, storage requirements and installation conditions.

8. Coordinate the Countertop, Backsplash and Sink as One Composition

The vanity top sits between cabinetry, wall finish, plumbing and mirror, so it should be selected as part of that full composition. Bring the cabinet sample and tile to the countertop selection rather than evaluating a surface in isolation.

Quartz is frequently chosen for bathrooms because it offers consistent patterns and straightforward routine care. Natural stone can provide unique movement and character, but maintenance needs vary by stone type and finish. Whatever surface you choose, confirm fabrication details, edge profile, sink type, faucet configuration and splash height early enough to coordinate with plumbing and mirror placement.

A backsplash can disappear quietly into the palette or become a deliberate feature. If the countertop already has strong veining, a simple backsplash often gives it room to breathe. If the vanity wall is otherwise calm, a textured or handmade-look tile can add depth without taking over the entire bathroom.

Bathroom vanity with coordinated storage, countertop and backsplash design

9. Layer the Lighting

Lighting affects how the bathroom functions and how every material reads. A warm beige tile can appear gray under one lamp and creamy under another. A vanity can look flat if light comes only from a ceiling fixture.

NKBA's 2026 report found that 91% of respondents consider lighting quality a top bath-design priority, with task lighting, natural light and nighttime-specific lighting receiving strong support. A practical lighting plan usually includes several layers: general light for the whole room, task light at the mirror, and softer accent or nighttime lighting where useful.

Whenever possible, evaluate finish samples under the actual bathroom lighting before final approval. If the room has daylight, look at the materials in morning and afternoon conditions as well. The goal is not to make the room as bright as possible; it is to make the light comfortable, accurate and useful at different times of day.

Layered bathroom lighting with vanity, shower and nighttime lighting

10. Specify Water-Efficient Fixtures Without Sacrificing the Design

Water efficiency is easiest to build into the project when fixtures are selected early. The U.S. EPA's WaterSense program independently certifies products that meet both efficiency and performance criteria.

WaterSense-labeled bathroom sink faucets use a maximum of 1.5 gallons per minute, compared with the 2.2 gpm federal standard referenced by EPA. WaterSense-labeled showerheads use no more than 2.0 gpm, and labeled toilets use 1.28 gallons per flush or less. These performance criteria make the label a useful filter when comparing fixtures across styles and price points.

Choose the plumbing configuration before finalizing countertop drilling, shower rough-in, wall backing and tile layout. This is especially important for wall-mounted faucets, multiple shower outlets, handhelds, body sprays, freestanding tubs and smart fixtures, where dimensions and valve locations can affect framing and waterproofing.

11. Design for Long-Term Usability and Accessibility

Accessibility does not need to look institutional. A well-detailed curbless shower, integrated bench, handheld shower, wider entry, good task lighting and thoughtfully placed grab bars can feel like premium design features while making the room easier to use.

Houzz's 2025 bathroom study found that 68% of homeowners considered special needs in their renovation, with many planning for future requirements rather than only current ones. NKBA's 2026 report similarly describes aging-in-place elements such as curbless entries, benches and grab bars as increasingly integrated into attractive mainstream bathroom design.

Even if full universal design is not part of the project, small decisions can create flexibility: improve floor traction, avoid unnecessary level changes, provide strong lighting, allow comfortable shower entry and consider reinforcement where future support hardware might be needed.

Accessible bathroom design with curbless shower and built-in bench

12. Balance Current Style with Materials You Can Live With

A bathroom is usually a long-term renovation, so permanent surfaces should not depend entirely on a short trend cycle. NKBA's 2026 research places transitional/timeless design at the top of expected styles, followed closely by organic/natural design. That combination explains why warm neutrals, stone-inspired surfaces, natural wood, soft greens, brushed finishes and restrained texture feel so relevant right now.

Use trends as inspiration rather than a checklist. Keep difficult-to-replace surfaces relatively versatile if you prefer flexibility, then add personality through the vanity color, decorative tile, mirrors, lighting, paint, artwork and textiles. If you genuinely love a bold tile enough to make it the long-term focal point, let it lead and simplify the surrounding materials.

13. Review Real Samples Together — in the Actual Light

Screens are useful for inspiration, but they are not reliable enough for final color coordination. Tile texture, stone movement, cabinet sheen and metal finish can all change dramatically with scale and lighting.

Before ordering, place the actual samples together and photograph the palette. Check them under daylight and the planned artificial lighting. Look for undertones that repeat across the group and make sure the visual weight feels balanced. Record exact product names, colors, finishes and lot information where applicable so the selections remain clear for purchasing and installation.

This is one reason a multi-category showroom can be valuable during a bathroom project: seeing flooring, tile, cabinetry and countertops side by side can reveal conflicts that are easy to miss when materials are chosen from separate websites or showrooms.

Common Bathroom Design Mistakes to Avoid

  • Choosing tile before confirming the layout, shower dimensions and drain strategy.
  • Treating tile or grout as the waterproofing system instead of specifying the complete wet-area assembly.
  • Selecting bathroom floor tile only by color and ignoring intended use, traction and maintenance.
  • Using too many statement materials in a small visual field.
  • Choosing a double vanity automatically when counter space or storage would be more useful.
  • Planning lighting after the mirror, cabinetry and electrical locations have already been fixed.
  • Leaving ventilation as an afterthought.
  • Ordering materials without viewing the real samples together.
  • Ignoring future usability when a simple layout or blocking decision could provide more flexibility.
  • Forgetting that fixture rough-ins, niche positions and tile layouts need to be coordinated before installation.

A Simple Bathroom Planning Order

  1. Define users, routines, priorities and budget range.
  2. Confirm the layout and major fixture locations.
  3. Select the wet-area construction/waterproofing approach with the project team.
  4. Choose the main floor and shower materials based on performance and design.
  5. Build the full palette with vanity, countertop, backsplash and metal finishes.
  6. Finalize plumbing fixtures, drain, glass and accessory locations.
  7. Plan storage and electrical needs inside/around cabinetry.
  8. Complete the lighting and ventilation plan.
  9. Review accessibility and long-term-use details.
  10. Approve real samples in the actual light before ordering.

Bringing the Bathroom Together

A beautiful bathroom is not created by the most expensive tile or the latest fixture. It comes from making the decisions in the right order and understanding how the hidden performance details support the visible design.

Start with the people who will use the room. Build a layout that feels comfortable. Treat waterproofing, drainage, traction and ventilation as essential parts of the design. Then coordinate flooring, shower tile, cabinetry, countertops, lighting and fixtures as one material story rather than separate purchases.

When those layers work together, the bathroom can feel calm, personal and polished while still being practical enough for everyday life.

Planning a Bathroom Remodel in Rockville, Maryland?

At Karpet King Design Center, homeowners can compare bathroom tile, flooring, cabinetry, vanities, countertops and coordinating finishes in one Rockville showroom. Seeing materials together makes it easier to catch undertone conflicts, understand scale and create a bathroom palette that feels intentional before products are ordered.

Our design team can help you narrow the material options around your room, style, maintenance priorities and project goals, whether you are refreshing finishes or planning a complete bathroom remodel.

Frequently Asked Questions

There is no single best product for every bathroom, but porcelain tile is a common choice because it is durable, has low water absorption and is available in many looks. For any hard-surface floor, confirm the specific product is intended for the expected wet-use conditions and consider traction, maintenance, grout, floor flatness and installation requirements.

Tile can be highly water resistant, but the finished tile surface is not the same thing as a complete waterproofing system. TCNA notes that grout joints are not waterproof. Showers and other wet areas depend on the selected substrate, membrane or other approved water-management method, drain connection and installation system.

It does not need to match. A coordinated bathroom often uses related undertones or repeated colors while changing scale or texture. For example, a quiet stone-look floor can support a textured shower wall, or the shower floor can repeat a smaller version of a color already present elsewhere.

Yes. Large-format tile can create a quieter visual field and fewer grout lines, even in a small room. The final result depends on the room dimensions, tile layout, cut sizes, substrate flatness and, in wet areas, drainage and slope requirements.

Start with function and layout before products. Once the major fixture and shower decisions are clear, choose an anchor material such as the main floor, shower wall or vanity finish, then build the remaining palette around it.

There is no fixed rule. As a design guideline, many bathrooms feel cohesive with a restrained set of surfaces: a main floor, a shower wall and, where needed, a separate shower-floor or accent material. More materials can work when the colors, undertones and pattern scales are carefully controlled.

Yes. WaterSense-labeled bathroom faucets, showerheads and toilets are independently certified to meet EPA efficiency and performance criteria. They can reduce water use while still meeting the program’s performance requirements.

Early in the design. Vanity lighting affects mirror size and electrical locations, while shower lighting and exhaust ventilation can affect ceiling work and wiring. Planning them before finishes are installed reduces conflicts and helps the bathroom perform better.

Related Blogs

Hardwood vs. LVP Flooring in Maryland: Which Is Better for Your Home?

Hardwood vs. LVP Flooring in Maryland: Which Is Better for Your Home?

Hardwood vs. LVP Flooring in Maryland: Which Is Better for Your Home?

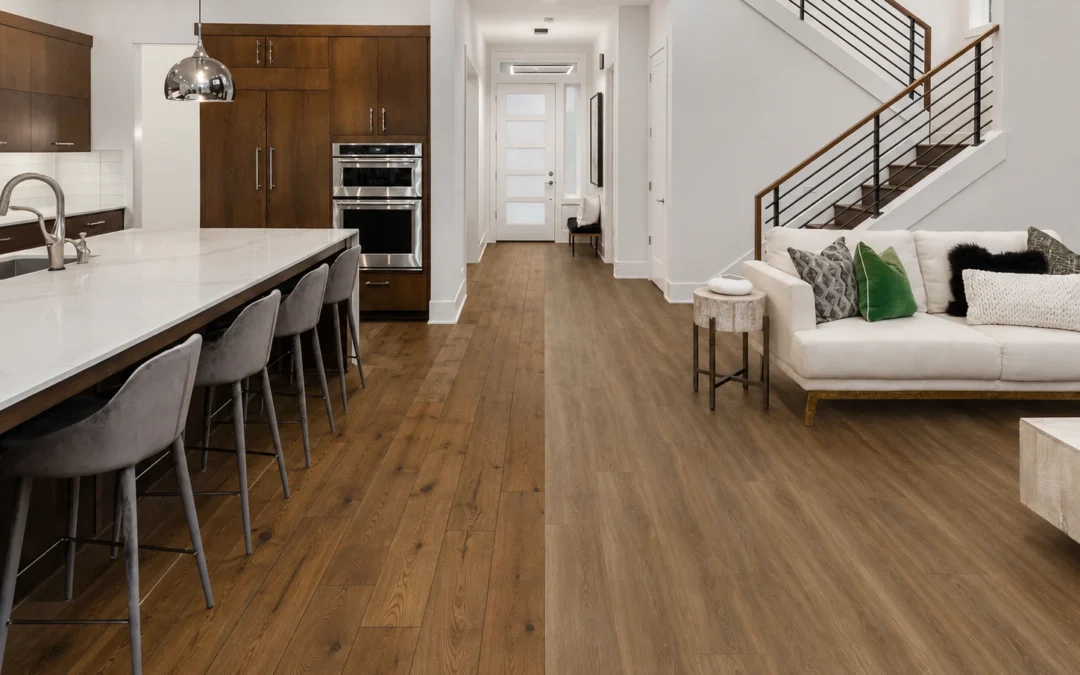
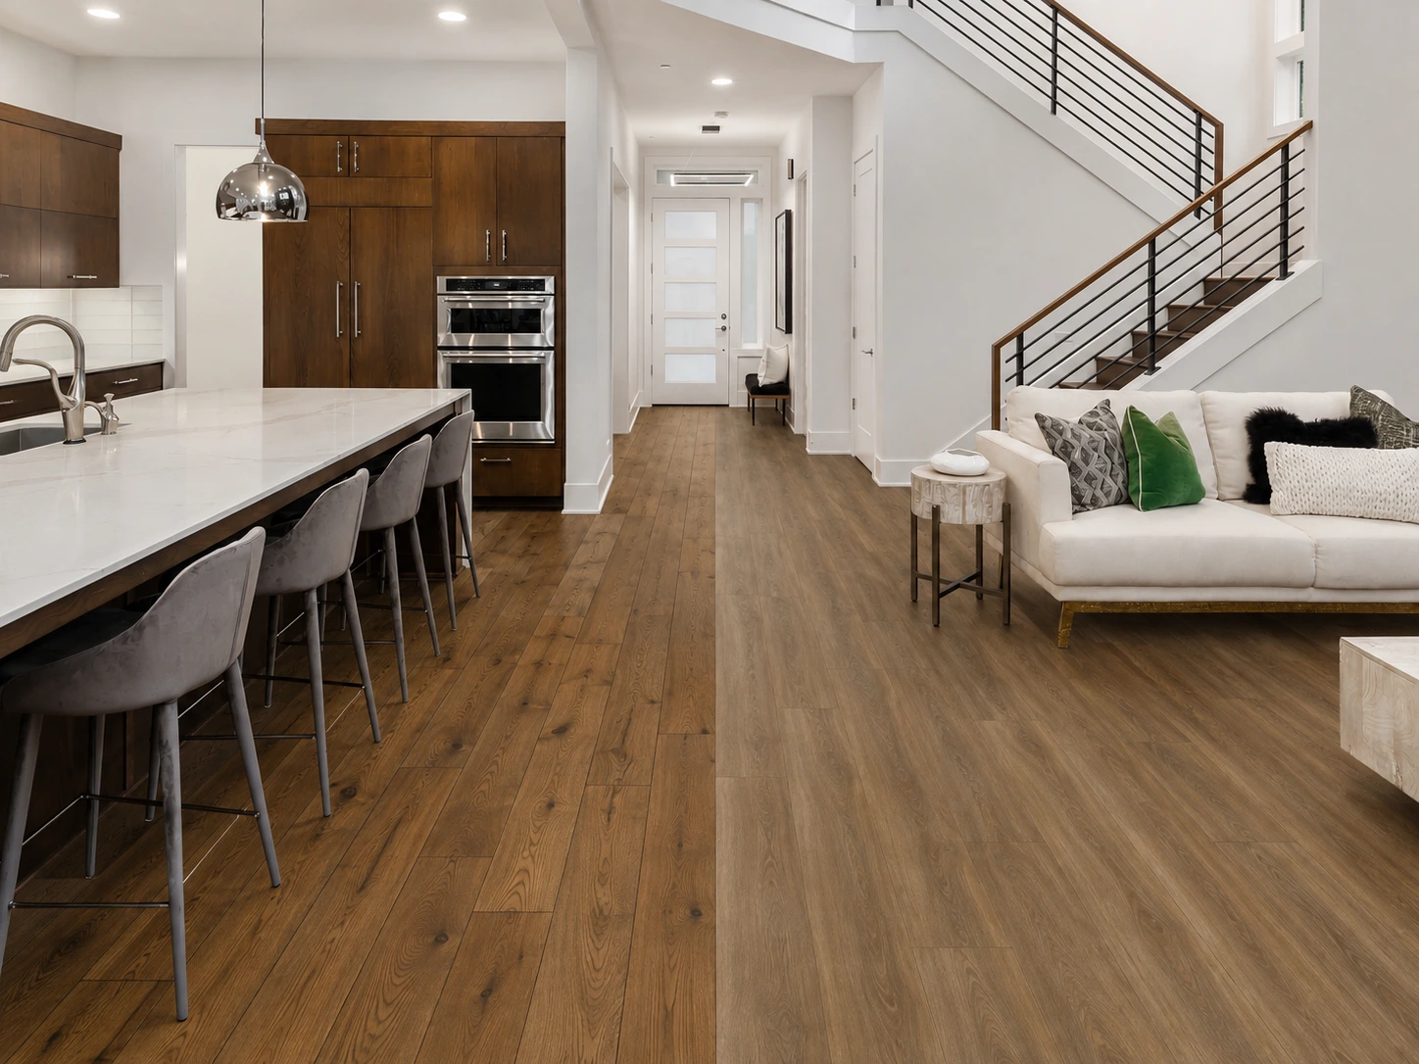
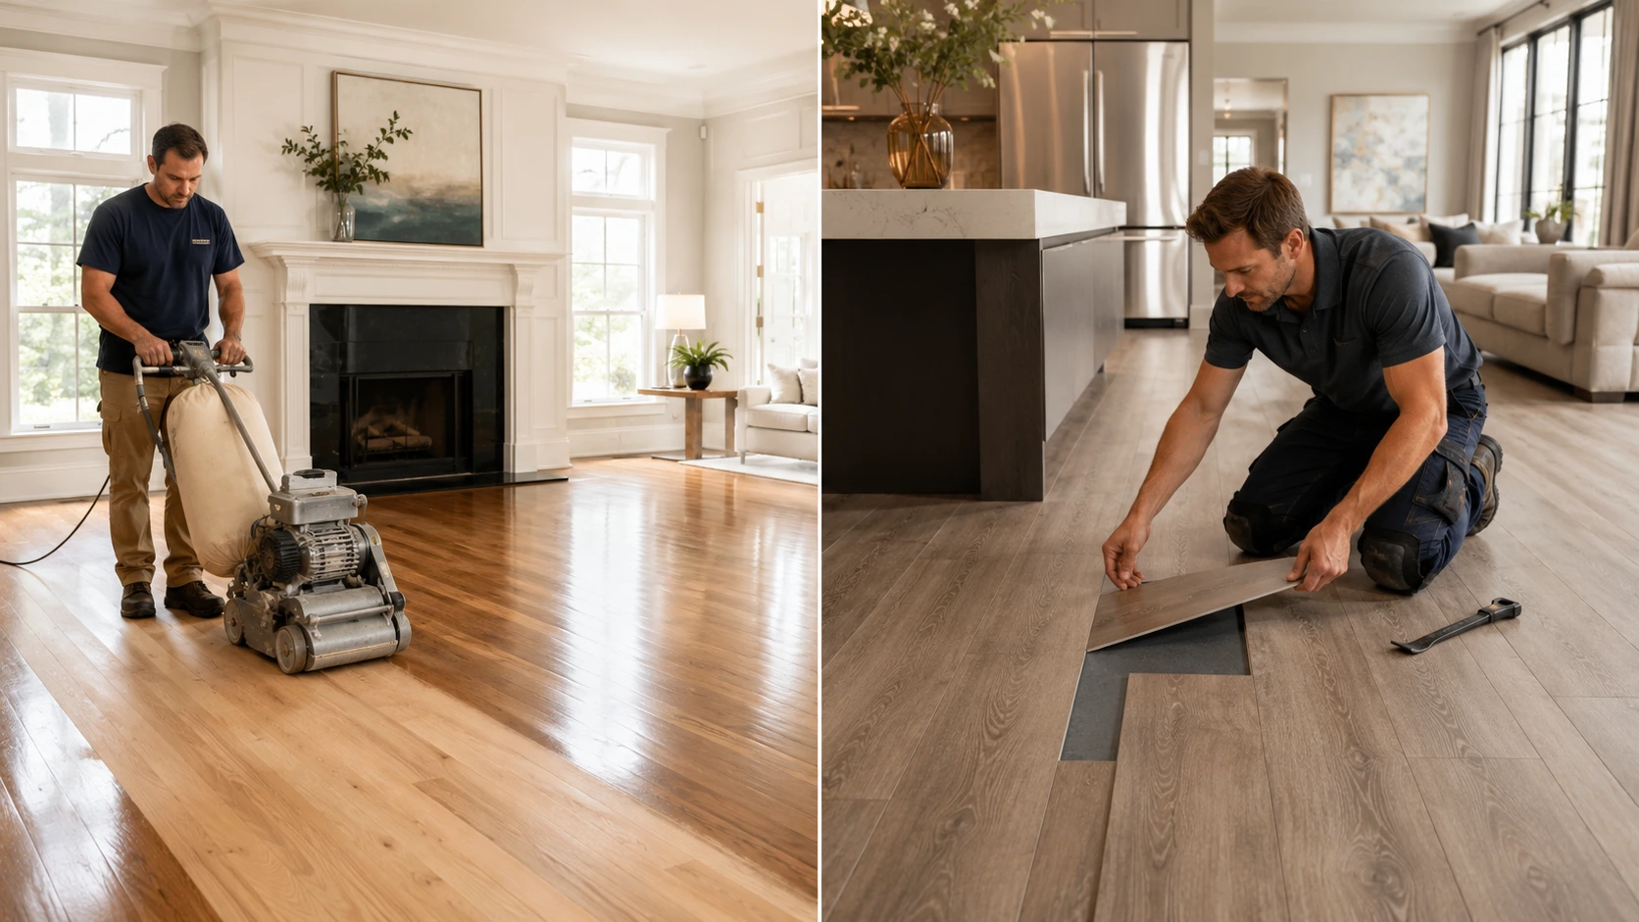
Hardwood and luxury vinyl plank flooring comparison in a Maryland living room

If you are comparing hardwood vs LVP for a Maryland home, the hardest part is that both can be excellent choices. They simply solve different problems. Hardwood gives you a real wood surface, natural variation, the possibility of renewal through recoating or refinishing, and a look that many homeowners associate with long-term value. Luxury vinyl plank, or LVP, is a resilient flooring product designed for easier maintenance, strong moisture performance, and a lower entry cost in many projects.

The right answer depends less on which material is “better” and more on where the floor is going, how long you plan to keep it, what kind of wear the room receives, and how much water risk you are willing to manage. In Maryland and the wider DMV, seasonal humidity, basements, entry traffic, pets, kitchens, and older housing stock can all change the decision.

This guide compares hardwood vs LVP by appearance, water resistance, durability, maintenance, lifespan, cost, resale considerations, installation, and room-by-room use. The goal is not to declare one universal winner. It is to help you choose the floor that makes the most sense for your home.

Hardwood vs LVP: The Quick Answer

Choose hardwood when authentic wood, natural grain, long-term design value, and the ability to renew the surface matter most. Choose LVP when moisture resistance, easier maintenance, a lower initial project cost, or a basement and other spill-prone spaces are the priority.

For many homes, the best answer is not one material everywhere. A homeowner may choose hardwood for the main living level and bedrooms, then use LVP in a basement, laundry room, mudroom, or other moisture-prone space. The materials can be coordinated so the home still feels intentional.

Factor

Hardwood

LVP

Surface

Real wood

Manufactured resilient surface with wood-look visual

Authenticity

Natural grain and board-to-board variation

Can be highly realistic; visual repeats vary by product

Water exposure

Needs prompt spill cleanup; standing water is a risk

Often stronger water resistance; some products are rated waterproof

Scratches / wear

Can scratch or dent, but many floors can be recoated or refinished

Wear layer can be forgiving; deep damage cannot be sanded away

Long-term renewal

Often renewable; depends on construction and wear layer

Not refinishable; damaged planks may sometimes be replaced

Basements

Engineered may be approved in some conditions; solid generally above grade

Often a practical choice when product and subfloor conditions are approved

Initial project cost

Usually higher

Usually lower

Pets / busy homes

Works well with the right species, finish and care

Often lower-stress for spills, scuffs and active households

Design value

Authentic, permanent material character

Flexible wood looks, colors and performance options

Best fit

Dry living areas, long-term homes, premium/custom details

Moisture-prone areas, basements, practical family zones, budget-driven projects


1. Start by Understanding What You Are Actually Buying

Hardwood is real wood flooring. Solid hardwood is one piece of wood from top to bottom. Engineered hardwood also has a real wood wear surface, but it is built over multiple layers. The National Wood Flooring Association notes that engineered wood generally expands and contracts less than solid wood as temperature and humidity change, which can make it appropriate for a wider range of installation conditions.

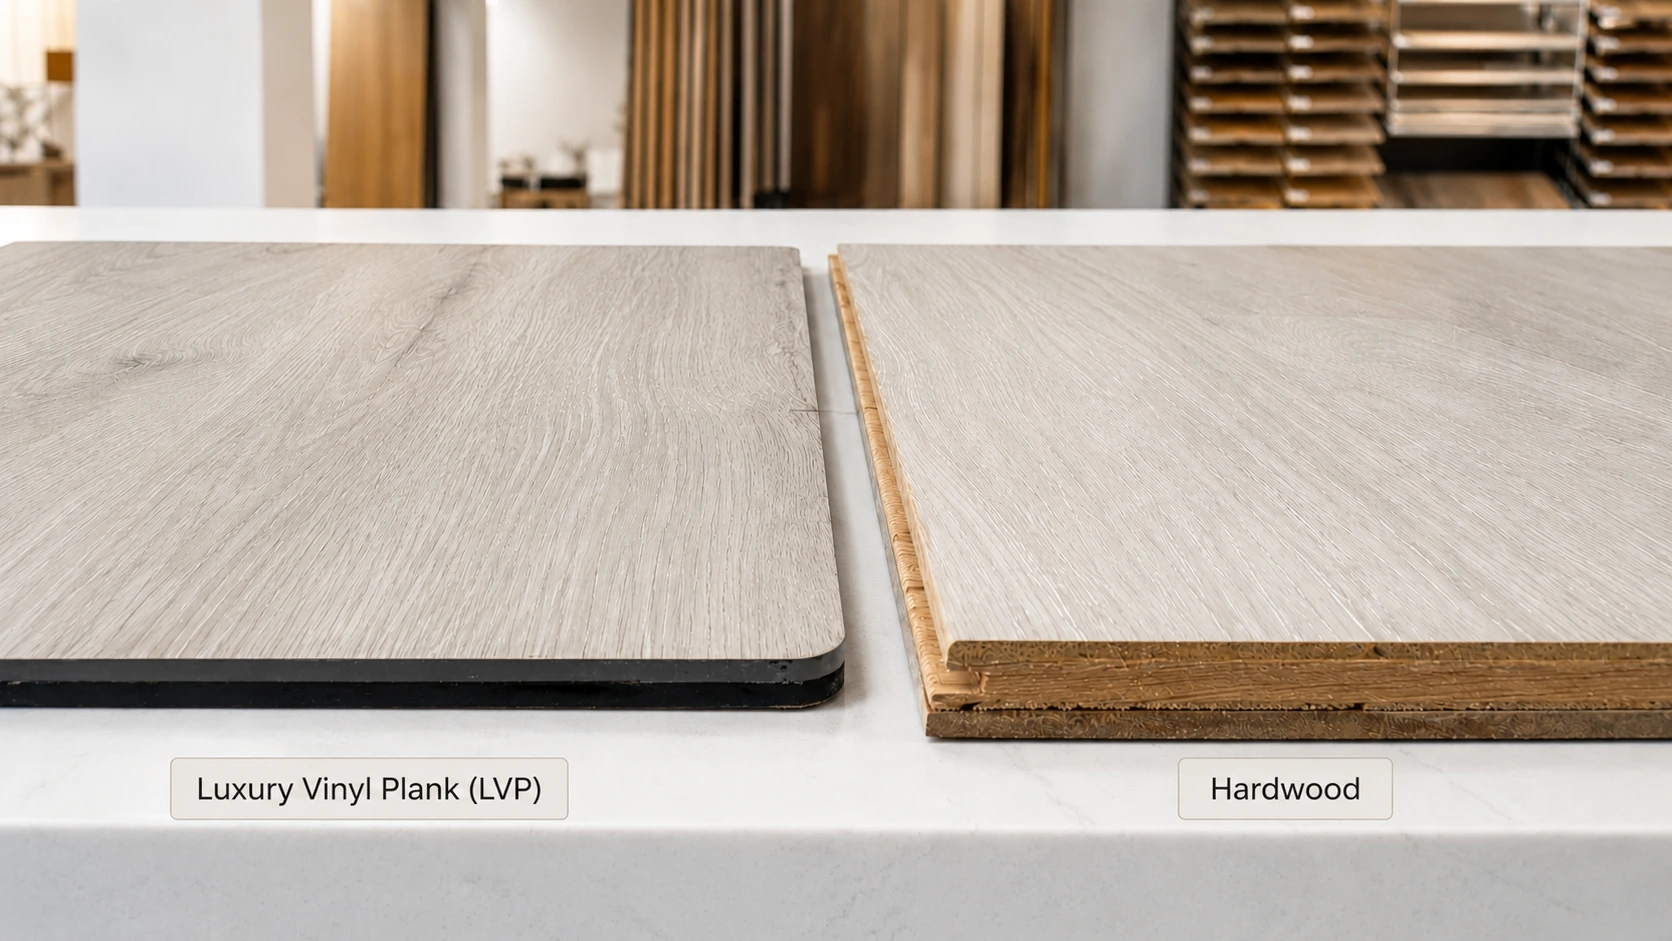
Close-up comparison of natural hardwood and luxury vinyl plank flooring

LVP is different. Luxury vinyl plank is a resilient flooring product designed to reproduce the look of wood through a decorative visual layer, protective wear layer, and vinyl or rigid core construction. Depending on the product, LVP may be flexible, WPC, SPC, or another rigid-core format. Product thickness, wear layer, locking system, backing, and warranty can vary significantly.

That construction difference affects almost every comparison that follows. Hardwood gives you a real wood surface that can develop patina and, in many cases, be renewed. LVP gives you a manufactured performance surface that can be very practical around water and everyday wear, but it cannot be sanded and refinished like real wood.

If you want a deeper explanation of solid versus engineered construction, species, grain, undertone and finish, use our complete hardwood flooring guide for Maryland homes as the companion article to this comparison.


2. Which Looks and Feels More Authentic?

If authenticity is the priority, hardwood has the advantage because every board is real wood. Natural grain, knots, mineral streaks, tone changes, and board-to-board variation are part of the material rather than a printed image. This is especially noticeable in larger rooms, wide-plank installations, staircases, and spaces with strong natural light.

Hardwood grain compared with realistic wood-look luxury vinyl plank

Premium LVP has improved dramatically. Embossed textures, matte surfaces, longer planks, beveled edges, and higher-definition visuals can create a convincing wood look. In a busy family room or basement, a well-selected LVP can feel much more elevated than older sheet vinyl or entry-level plank products.

The difference becomes easier to see when you compare several planks together. Real hardwood does not repeat the same printed pattern. LVP collections use a set of visual films, so repeats can appear across a large installation. Better products use more unique plank visuals and careful installation planning to make repetition less obvious.

Designer tip: compare both products at full scale, not from one small sample. Place several boards on the floor in natural daylight and view them from standing height. Look at grain depth, edge detail, sheen, color variation, and repeated visuals before deciding.

3. Hardwood vs LVP in Maryland Humidity and Moisture

Maryland homes experience seasonal changes in indoor humidity, and real wood responds to moisture in the surrounding air. The NWFA explains that wood gains and loses moisture as environmental conditions change. Consistent HVAC operation, correct acclimation, moisture testing, and proper installation are therefore important for wood floors.

Hardwood and LVP flooring comparison for moisture-prone rooms

The U.S. Environmental Protection Agency recommends keeping indoor relative humidity below 60 percent and ideally around 30 to 50 percent for general moisture control. For hardwood, the flooring manufacturer and installer may provide a narrower recommended range, so always follow the specific product requirements.

LVP is generally more forgiving around spills and moisture. The Resilient Floor Covering Institute notes that resilient flooring can offer strong water-resistant or waterproof performance depending on construction. Many current rigid-core LVP products are sold as waterproof, but that does not mean the entire building assembly is waterproof. Water can still travel through perimeter gaps or seams, and subfloor moisture problems must still be addressed.

This is why LVP often becomes the practical first choice for basements, laundry areas, mudrooms, and spaces where water exposure is more likely. Hardwood can perform beautifully in conditioned living areas, but standing water, plumbing leaks, and persistent moisture are risks that need to be managed.

4. Durability With Kids, Pets, Scratches and Daily Traffic

“Durable” means different things for the two materials.

Hardwood can dent or scratch because it is real wood. Species hardness, finish system, texture, color, and sheen all influence how visible daily wear becomes. The NWFA notes that species vary in hardness and that finish and other factors also affect performance. A matte, textured, mid-tone oak may disguise everyday marks better than a very dark, high-sheen floor.

Hardwood and LVP flooring comparison for homes with pets and children

The advantage of hardwood is that surface wear is not necessarily the end of the floor. A maintenance coat may refresh a dull finish, and a deeper sand-and-refinish can address more significant wear when the floor’s construction and condition allow it.

LVP is designed with a protective wear surface and can be very forgiving in active households. It often resists stains, scuffs, and routine spills well. It is a strong candidate for homes with children, pets, rolling bags, or frequent entry traffic. However, LVP is not impossible to damage. Heavy furniture, sharp objects, dragging appliances, or grit under chair legs can gouge or scratch the surface.

The key difference is repair strategy. Hardwood can often be renewed across a room. LVP cannot be sanded. If a plank is badly damaged, replacement may be possible depending on the installation method, product availability, and location of the damaged plank.

5. Maintenance, Repair and Long-Term Life

LVP is attractive to homeowners who want simple routine care. Most products require regular sweeping or vacuuming and damp cleaning with a manufacturer-approved cleaner. No sanding, staining, waxing, or traditional refinishing is required.

Hardwood also has straightforward day-to-day care, but it rewards a longer maintenance strategy. NWFA guidance recommends removing grit regularly, cleaning spills promptly, using furniture protection, and following the finish manufacturer’s cleaning instructions. When the finish starts to look dull, a professional maintenance coat may be enough. When damage is deeper, sanding and refinishing may be appropriate.

Hardwood floor refinishing compared with damaged LVP plank replacement

This is where long-term ownership changes the value of conversation. A quality hardwood floor may remain in a home for decades because the surface can be renewed rather than automatically replaced. The NWFA notes that the number of times a floor can be sanded depends on factors such as the wear layer, condition, equipment, and contractor skill. Solid hardwood generally offers more future sanding potential than engineered hardwood, while engineered products vary widely by wear-layer thickness.

LVP does not have that renewal pathway. When the wear surface is exhausted, the usual solution is replacement rather than refinishing. That does not make LVP a poor value. It simply means the product is evaluated more like a durable finish material with a defined service life, while hardwood can function as a long-term building material when properly maintained.

6. Cost: Look Beyond the Price per Square Foot

LVP usually has the lower initial project cost. RFCI lists lower installation costs and a broad range of price points among the advantages of flexible LVP/LVT. Hardwood typically costs more because the material itself is more expensive and installation may require additional subfloor preparation, fastening, adhesive, acclimation, sanding, finishing, or trim work depending on the product.

But a flooring quote should never be compared on material price alone.

A lower-cost LVP can be the smarter decision if you expect to remodel again in 10 or 15 years, need waterproof performance, or are renovating a basement. Hardwood may make more financial sense for a long-term home where you value authentic wood and future refinishing. The right comparison is total project cost plus how long you realistically expect to keep the floor.

  • removal and disposal of existing flooring
  • subfloor leveling or repairs
  • moisture testing or mitigation
  • underlayment or adhesive
  • transitions and reducers
  • baseboard or shoe molding
  • stairs and nosings
  • furniture moving
  • delivery
  • installation labor

Once you narrow the material, request a flooring estimate that separates product, preparation, accessories and labor so you can compare quotes on the same scope.

7. Which One Is Better for Resale Value?

Resale value is local, property-specific, and impossible to guarantee from flooring alone. Buyers react to the entire home, neighborhood, price point, condition, and quality of installation.

That said, real wood has a long history of buyer recognition. In the National Association of REALTORS’ 2022 Remodeling Impact Report, hardwood floor refinishing and new wood flooring showed strong estimated cost recovery and high homeowner “Joy Scores.” Those figures are useful context, not a promise of return, and later NAR reports use a different set of projects.

For higher-end homes, original homes with existing hardwood, and design-led renovations, hardwood can support a premium, permanent feel. In a basement, rental, starter home, or practical family space, quality LVP may be completely appropriate and can present better than worn, low-grade, or badly installed wood.

If resale is a major goal, compare your plan with similar homes in your local market rather than assuming one flooring type automatically adds a fixed percentage to the sale price.

8. Room by Room: Where Hardwood Wins and Where LVP Wins

Room

Best decision framework

Living rooms & dining rooms

Hardwood often leads for authentic material, long sightlines and a refined foundation. LVP works well when easier maintenance, pets or budget matter more.

Bedrooms

Either can work. Hardwood creates continuity with halls; LVP can be practical when you want one easy-care floor through several rooms.

Kitchens

Both can work. Hardwood needs prompt spill/leak management; LVP is lower-stress when water resistance is a major priority. Verify exact product approval.

Basements

LVP is usually the practical first choice. Some engineered hardwood may be approved in conditioned basements with suitable slab/subfloor conditions; solid is generally above grade.

Entryways & mudrooms

LVP often has the practical edge for wet shoes, grit and pet paws. Hardwood can work in a formal entry with mats and disciplined moisture control.

Bathrooms & laundry

LVP is usually more practical where repeated water exposure is expected, provided the exact product is approved for the room.

Stairs

Hardwood excels as a permanent architectural stair and pairs beautifully with custom runners. LVP stair systems can work, but inspect the matching nosing/components carefully.

If the goal is a cohesive whole-home palette, use the same undertone family across materials even when you switch from hardwood to LVP. Our flooring and interior design guide explains how flooring coordinates with cabinets, countertops, rugs, wall color and lighting.

9. Installation and Subfloor Conditions Can Decide the Answer for You

A beautiful product installed over the wrong substrate can become an expensive problem.

Solid hardwood usually requires an appropriate wood subfloor and is commonly nailed or stapled. Engineered hardwood may allow nail-down, glue-down, or floating installation depending on the product. LVP may be floating, glue-down, or loose-lay, again depending on the collection.

Before ordering, the installer should evaluate the subfloor, flatness, existing floor height, moisture conditions, transitions, stairs, door clearances, and manufacturer requirements. Concrete slabs need particular attention because both moisture and flatness affect performance.

For condos and upper-level spaces, sound-control requirements may also affect the flooring and underlayment choice. The “best” material is the one that is approved for the actual site conditions, not just the one that looks best on a sample board.

If you are ready to move from samples to a real project scope, professional flooring installation and vinyl flooring installation in Rockville, MD pages explain the service process and product categories available through Karpet King.

10. Hardwood vs LVP: Which Should You Choose?

Choose hardwood if:

  • you want a genuine wood surface and natural variation
  • the floor is going in dry, conditioned living areas
  • you plan to stay in the home long term
  • refinishing or future color changes matter to you
  • the project calls for a premium, architectural finish
  • you want hardwood stairs, borders, herringbone, or other custom wood details

Choose LVP if:

  • water resistance is a major priority
  • the project includes a basement, laundry area, mudroom, or spill-prone zone
  • you want easier routine maintenance
  • you need a lower initial project cost
  • pets, children, rentals, or heavy daily traffic are major considerations
  • you want a wood look without committing to real wood

Choose a mixed-flooring plan if:

  • the main level deserves hardwood but the basement needs LVP
  • you want hardwood in formal rooms and practical resilient flooring in utility spaces
  • your home has different subfloors or moisture conditions by level
  • performance matters more than forcing one material into every room

The strongest whole-home designs do not necessarily use one flooring everywhere. They use a controlled palette, coordinated undertones, thoughtful transitions, and the right material for each space.

Compare Hardwood and LVP in Person

Online photos can make hardwood and LVP look surprisingly similar. In person, the differences in grain depth, texture, edge detail, sheen, board variation, and underfoot feel become much easier to judge.

At Karpet King Design Center in Rockville, Maryland, homeowners can compare hardwood flooring in Rockville, MD and luxury vinyl plank and resilient flooring side by side, coordinate samples with cabinetry, countertops, tile, rugs, and paint, and discuss installation conditions before ordering. The showroom serves Rockville, Bethesda, Potomac, Chevy Chase, Gaithersburg, Washington, DC, and the wider DMV.

If you are still deciding between hardwood vs LVP, bring photos of your room, information about the subfloor, and any cabinet, paint, countertop, or rug samples that need to coordinate with the floor. An interior design consultation and side-by-side sample comparison usually make the right choice much clearer.

When you are ready, visit the showroom or request a flooring estimate for the actual rooms and installation conditions in your home.

BOTTOM LINE
The best floor is not the one that wins every comparison. It is the one that fits the room, the household, the installation conditions, the design and the length of time you expect to live with it.

Frequently Asked Questions

Not universally. LVP is often better for basements and moisture-prone spaces, while hardwood is often preferred for dry living areas where authentic material, refinishing potential, and long-term design value matter most.

Many current LVP and rigid-core products are marketed or rated as waterproof, but claims vary by manufacturer. Waterproof flooring also does not eliminate subfloor moisture, leaks, or water traveling around the edges of an installation. Read the exact warranty and installation guide.

Hardwood can have a much longer service life because many floors can be recoated, sanded, and refinished. LVP cannot be refinished, so replacement is the usual solution once the wear surface is exhausted. Actual life depends on product quality, installation, traffic, care, and site conditions.

LVP is often more forgiving of scratches, spills, and active pets. Hardwood can still work very well with pets when you choose an appropriate species, finish, texture, color, and maintenance routine. Keep nails trimmed and use mats at exterior doors with either material.

LVP is usually the practical first choice because many products are approved for below-grade installations and offer strong moisture performance. Some engineered hardwood products may also be approved for basements, but the exact product, slab moisture, and installation method must be verified.

There is no universal answer. Quality LVP is widely accepted in many homes, especially basements and practical family areas. Hardwood may carry stronger buyer recognition in certain higher-end or traditional properties. Local comparable sales and the overall quality of the renovation matter more than a generic percentage.

Many real wood floors can be renewed. Solid hardwood can typically be sanded more times than engineered hardwood. Engineered hardwood refinishing potential depends on wear-layer thickness, condition, and manufacturer guidance. A professional should evaluate the floor before sanding.

A damaged plank may sometimes be replaced, depending on the installation method and whether matching material is still available. LVP cannot be sanded or refinished like hardwood.

LVP usually requires less long-term maintenance because it does not need recoating or refinishing. Both flooring types need regular grit removal, prompt spill cleanup, furniture protection, and manufacturer-approved cleaners.

Compare multiple full-size samples in your actual lighting. Look at several planks together, not one board. Check texture, repeated patterns, sheen, edges, transitions, warranty, water claims, installation method, and the total installed quote.

KARPET KING DESIGN CENTER

751 East Gude Drive, Rockville, MD 20850  |  (301) 770-4110  |  [email protected]
Serving Rockville and surrounding Montgomery County / DMV communities.

Related Blogs

Hardwood Flooring Guide for Maryland Homes: 10 Smart Decisions Before You Buy

Hardwood Flooring Guide for Maryland Homes: 10 Smart Decisions Before You Buy

Hardwood Flooring Guide for Maryland Homes: 10 Smart Decisions Before You Buy

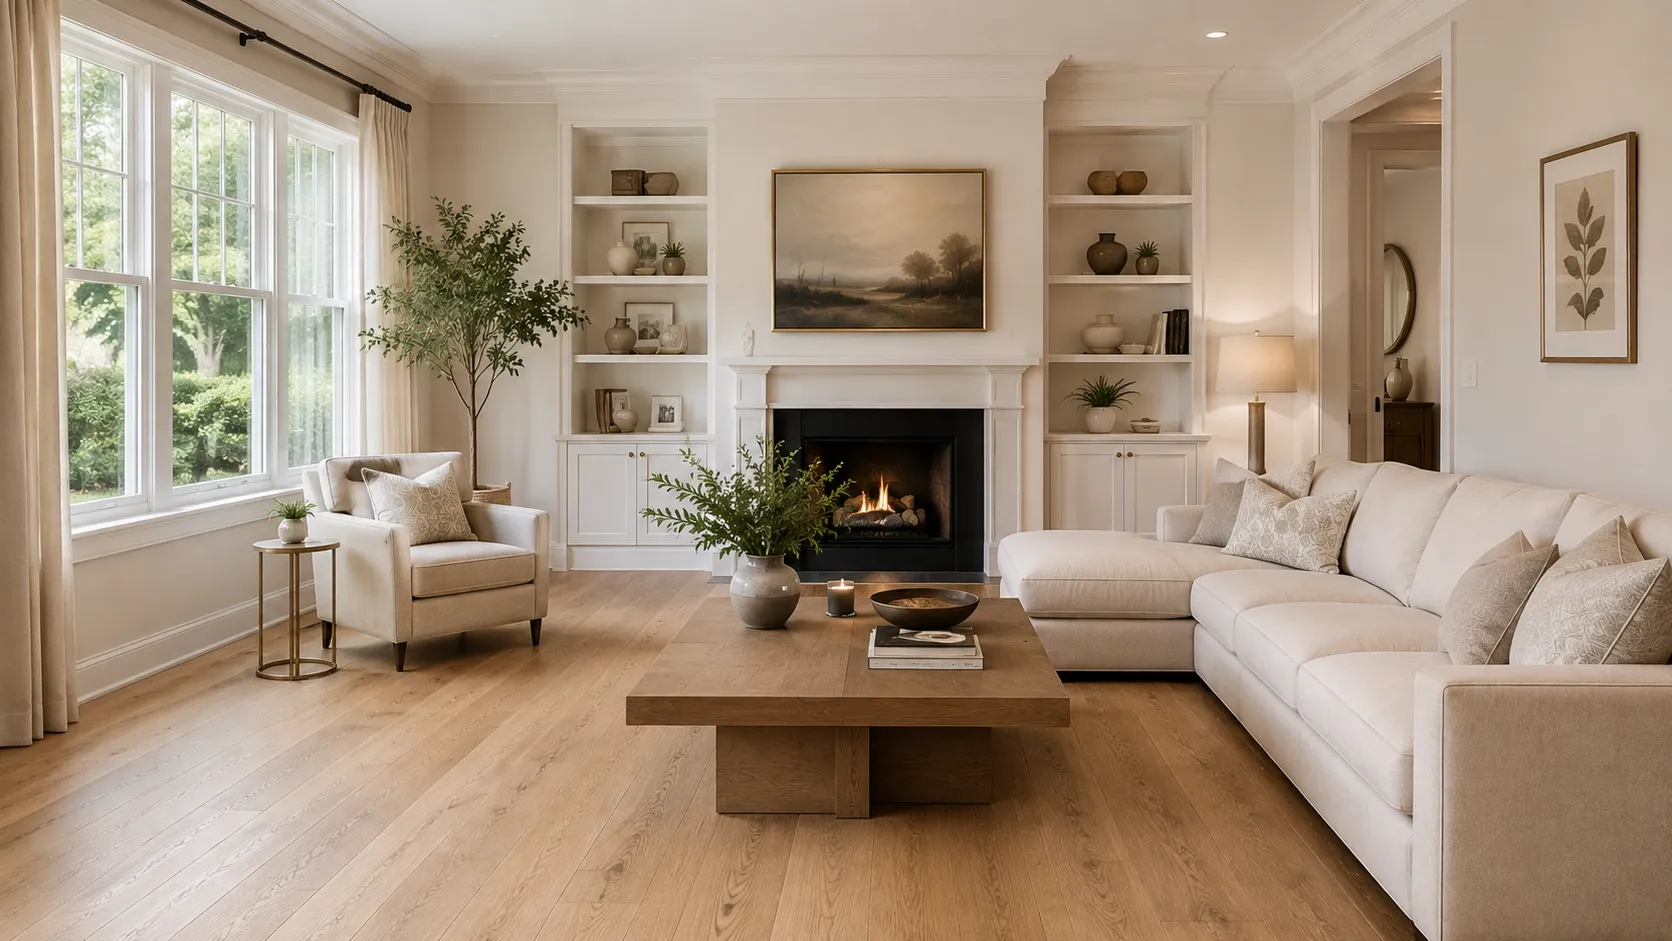
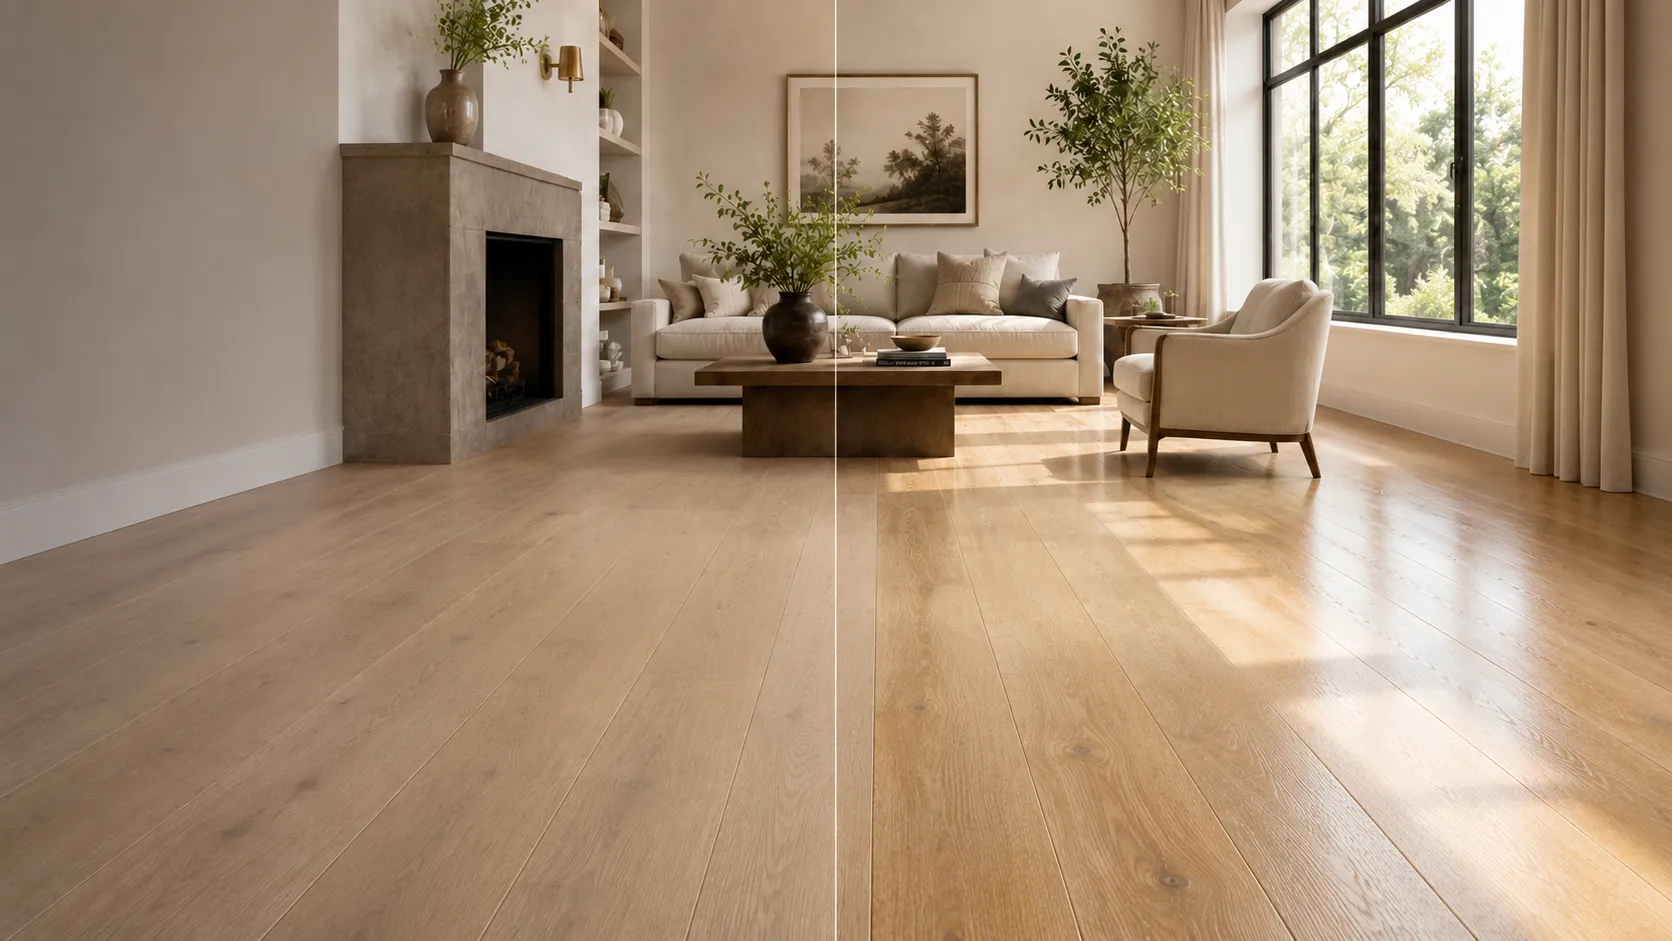
Wide-plank natural oak hardwood flooring in a bright open-plan living room with soft neutral furniture

Choosing hardwood flooring is one of the most permanent design decisions in a home. The right floor has to work with your architecture, daily routine, lighting, cabinetry and long-term maintenance expectations - not just look good on a small sample board.

This hardwood flooring guide is designed for Maryland homeowners who want to understand the choices before they buy. It covers solid and engineered construction, species, natural variation, undertone, plank width, layout, finish, moisture, care and refinishing. If you are shopping locally, you can also compare full-size hardwood samples at Karpet King Design Center in Rockville before making a final decision.

QUICK ANSWER

For many Maryland homes, engineered hardwood is a practical place to start because its layered construction generally moves less with changes in temperature and humidity than solid wood. That does not make it automatically better. The best choice depends on the exact product, subfloor, room location, desired plank width, refinishing expectations and manufacturer requirements. Always evaluate the specific floor rather than the category name alone.

Hardwood Flooring Guide at a Glance

Decision

What to compare

Why it matters

Construction

Engineered vs. solid

Affects dimensional stability, installation options and future refinishing potential.

Species

White oak, red oak, maple, hickory, walnut

Changes grain, natural color, variation and overall design character.

Grain & variation

Subtle vs. expressive

Determines whether the floor feels quiet and refined or organic and character-rich.

Undertone

Warm, neutral, cool, red/yellow/gray influence

Changes how the floor coordinates with cabinets, walls, stone and furniture.

Plank width

Wide vs. narrow

Changes the visual rhythm and perceived scale of the room.

Pattern

Straight, herringbone, chevron

Adds different levels of movement and architectural detail.

Finish

Matte, satin and texture

Changes reflectivity, surface character and how everyday marks are perceived.

Site conditions

Subfloor, moisture, humidity, grade level

Can affect which products and installation methods are appropriate.

Long-term care

Cleaning, recoating, refinishing

Affects how the floor ages and whether it can be renewed later.

1. Start With the Room, Not the Color

Before comparing oak tones or stain colors, identify where the hardwood will be installed and what the room asks of the floor. A main-level living room, upstairs bedroom, kitchen and below-grade basement do not create the same site conditions. The subfloor, moisture exposure, traffic level, pets, direct sun and connection to adjacent rooms can all influence the best product.

For open plans, think beyond one room. A floor may continue through an entry, living room, dining room and kitchen, so plank direction and transitions should be planned as part of the architecture. In smaller spaces, consider how much of the floor will actually remain visible after furniture and rugs are placed.

Designer tip: take photos of the room in daylight and evening light, and bring cabinet doors, countertop samples, paint colors or rug swatches when you compare flooring. Hardwood is a large visual surface; judging it alone can create undertone surprises later.

2. Compare Engineered Hardwood vs. Solid Hardwood

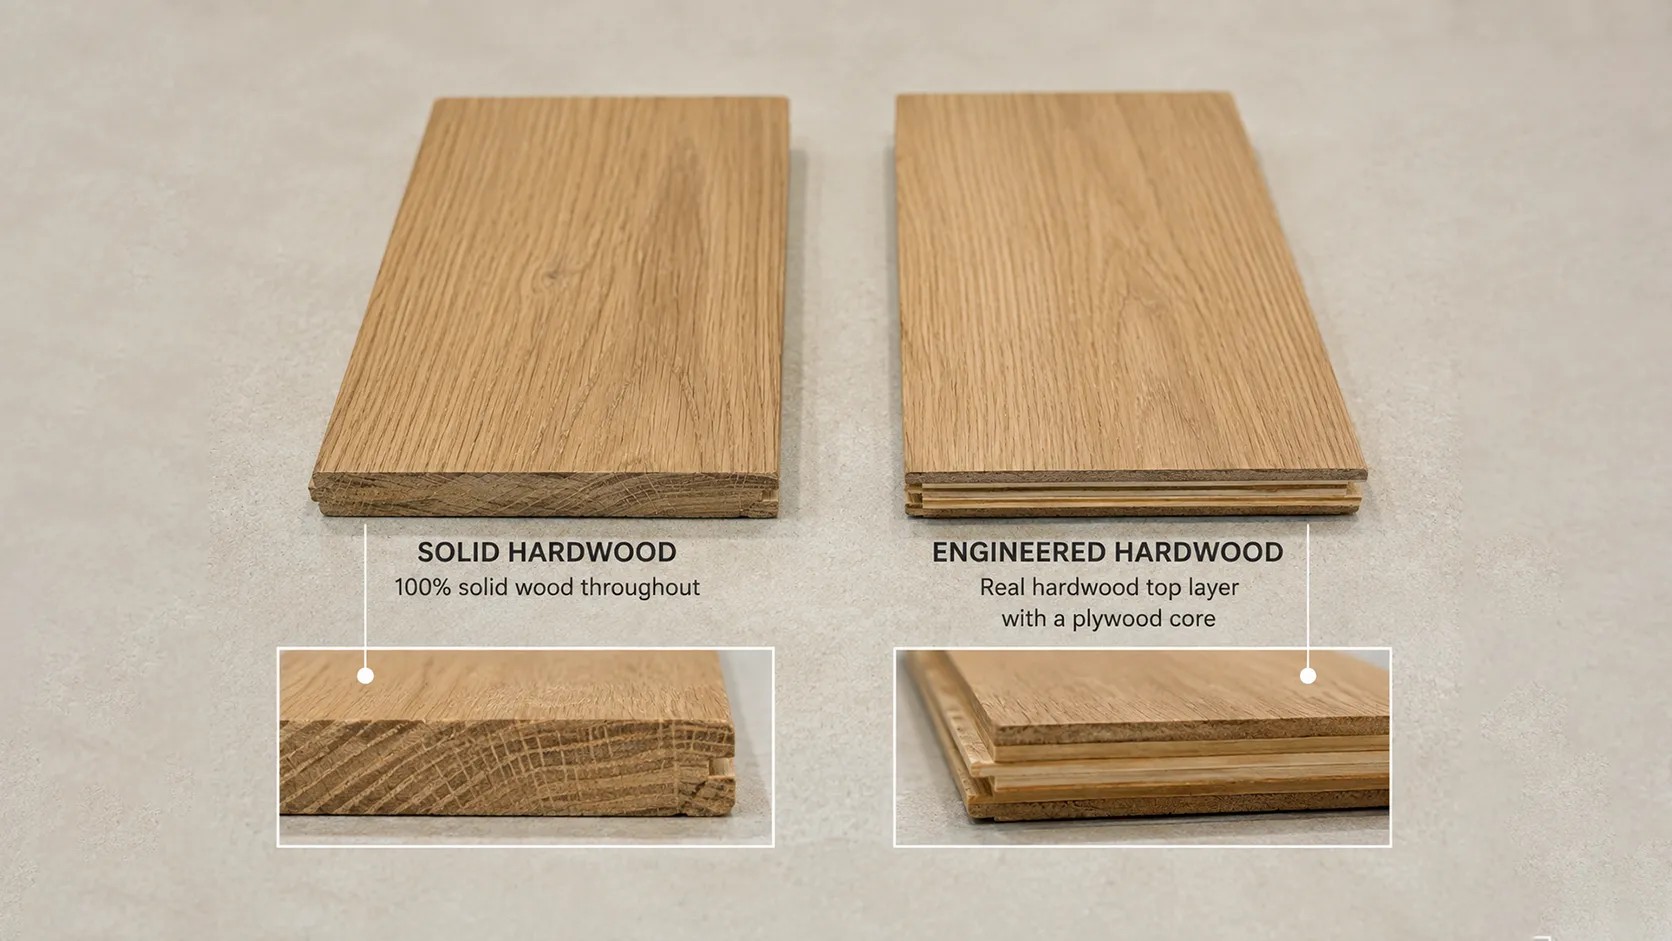
Both are real wood flooring, but their construction is different. The National Wood Flooring Association (NWFA) describes solid flooring as one piece of wood from top to bottom, while engineered flooring uses multiple layers with real wood at the surface. Engineered wood generally expands and contracts less than solid wood, which can make it useful in a wider range of locations.

Wide-plank natural oak hardwood flooring in a bright open-plan living room with soft neutral furniture

Feature

Engineered hardwood

Solid hardwood

Construction

Real hardwood surface over a layered core

One piece of wood from top to bottom

Design range

Often strong in wide-plank, European-oak and contemporary collections

Strong traditional selection with many classic species and profiles

Movement with humidity

Generally less movement than solid wood

More responsive to environmental moisture changes

Below-grade use

Some products may be approved; verify manufacturer and site conditions

Generally reserved for on- or above-grade applications

Refinishing

May be refinishable depending on wear-layer thickness and construction

Can often be refinished more times because there is more solid wood above the tongue

Best choice when...

You want dimensional stability, wide-plank design options or a product approved for the site

You value traditional solid construction and future sanding potential

The category alone is not enough. Engineered floors vary widely in wear-layer thickness, core construction, plank dimensions and installation requirements. Solid floors also vary by species, grade and cut. Compare the exact specifications and warranty for the product you are considering.

3. Plan for Maryland Humidity and Jobsite Conditions

Wood naturally exchanges moisture with the surrounding air, so Maryland's seasonal changes make jobsite preparation important. Current NWFA technical guidance emphasizes checking the actual environment, flooring and substrate rather than relying on a fixed number of acclimation days. The goal is to condition the flooring to the expected living conditions and follow the manufacturer's installation instructions.

The U.S. Environmental Protection Agency recommends keeping indoor relative humidity below 60 percent and ideally around 30-50 percent for general moisture control. For wood flooring, the specific acceptable range should come from the flooring manufacturer and installation guidance for the product.EPA moisture guidance can be useful background for homeowners managing indoor humidity.

What this means for a homeowner: keep HVAC operating normally before and after installation, disclose known moisture issues, and expect the installer to assess the subfloor and site conditions. If a basement, slab or moisture-prone room is part of the project, confirm in writing that the exact hardwood product and installation system are approved for that location.

4. Choose a Wood Species for Character, Not Just a Name

Species influences the floor's natural base color, grain pattern and visual movement. Grade, cut, stain and finish can change the final appearance dramatically, so species should be treated as a starting point rather than a guarantee of one look.

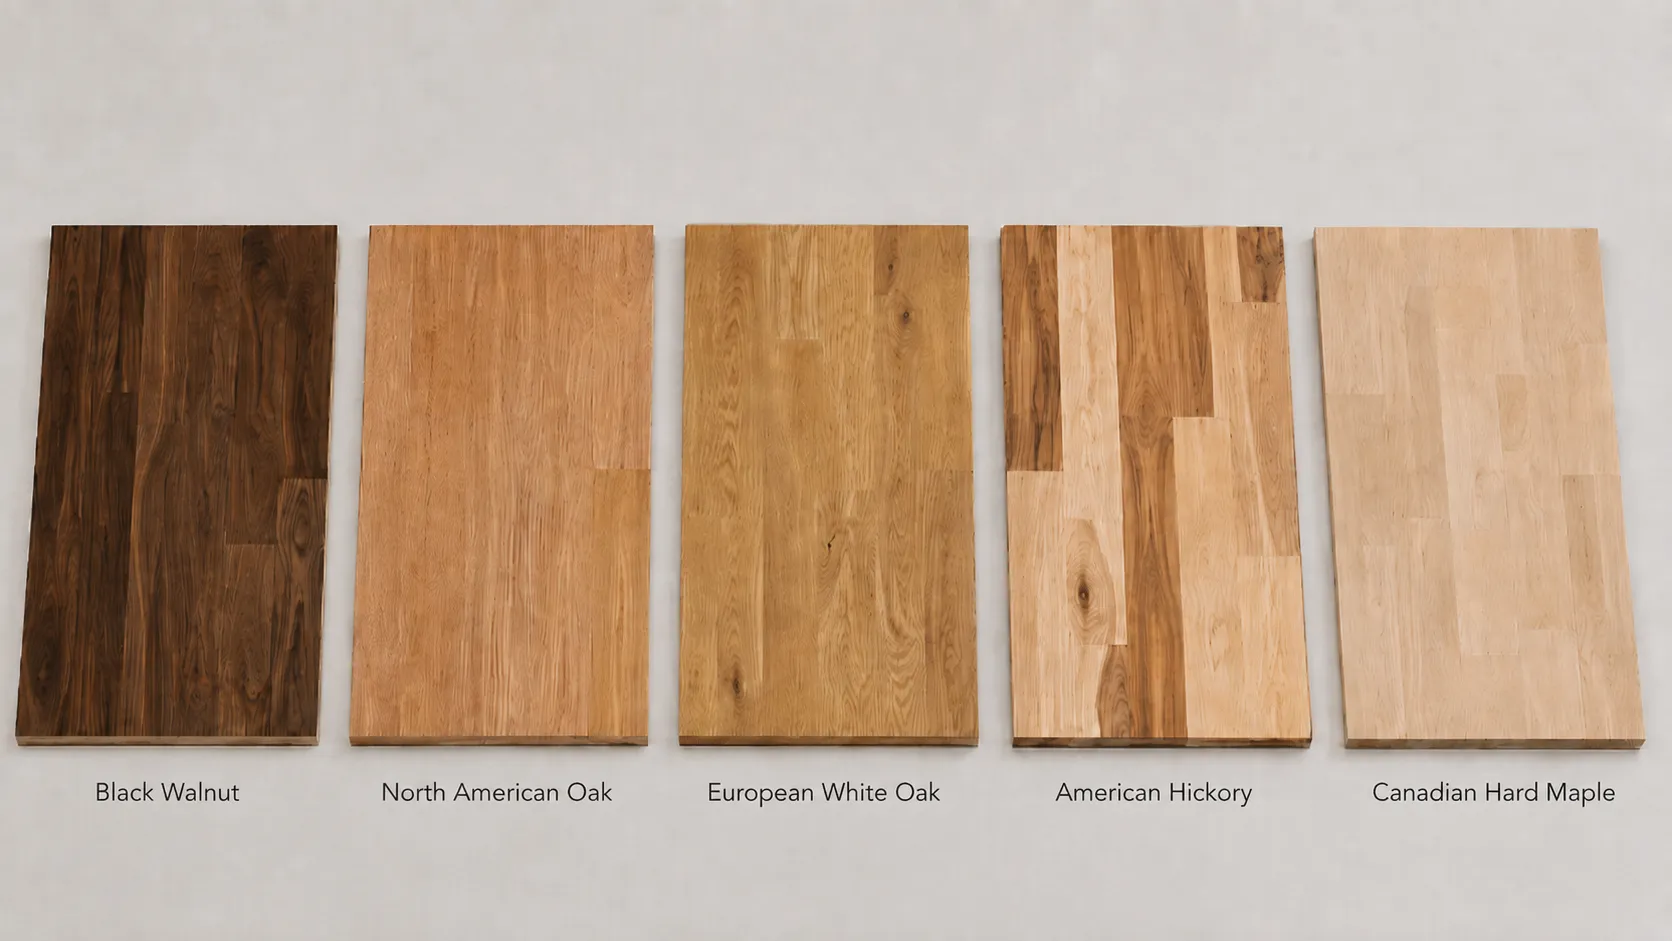
Hardwood flooring guide samples showing white oak, red oak, maple, hickory and walnut

White oak: Refined, versatile grain with a neutral-to-warm base. Works especially well with natural, beige and lightly toned finishes.

Red oak: More visible grain and naturally warmer undertones. Familiar in traditional and transitional interiors.

Maple: Smoother, subtler grain that can create a cleaner visual field. Some maple products show less dramatic grain than oak.

Hickory: Strong contrast and natural variation. A good fit when you want the wood itself to be expressive and character-rich.

Walnut: Naturally deeper brown color and flowing grain. Often chosen for richer, more sophisticated interiors.

Always review the specific collection. A select-grade white oak floor can look very different from a rustic or character-grade white oak floor, even though the species name is identical.

5. Decide How Much Grain and Natural Variation You Want

Two floors in a similar color can create completely different rooms if their grain and variation are different. A subtle grain and consistent board-to-board color creates a cleaner, quieter background. More knots, mineral streaks and color movement make the floor feel more organic and expressive.

Neither is automatically better. The decision is about visual balance. If cabinetry, stone and furniture already carry strong pattern, a quieter floor can give the room breathing space. If the architecture and furnishings are simple, a character-rich floor can become the material that gives the room personality.

Ask to see more than one sample board when variation matters. One attractive plank cannot show the full range of a natural wood collection.

Side-by-side hardwood samples comparing subtle grain with stronger natural grain and color variation

White oak: Refined, versatile grain with a neutral-to-warm base. Works especially well with natural, beige and lightly toned finishes.

Red oak: More visible grain and naturally warmer undertones. Familiar in traditional and transitional interiors.

Maple: Smoother, subtler grain that can create a cleaner visual field. Some maple products show less dramatic grain than oak.

Hickory: Strong contrast and natural variation. A good fit when you want the wood itself to be expressive and character-rich.

Walnut: Naturally deeper brown color and flowing grain. Often chosen for richer, more sophisticated interiors.

Always review the specific collection. A select-grade white oak floor can look very different from a rustic or character-grade white oak floor, even though the species name is identical.

6. Read the Undertone in Your Actual Light

Color names can be misleading. Two floors may both be called “natural oak” while one leans honey or yellow and the other reads beige, taupe or slightly gray. That hidden undertone affects how the floor works with white paint, cabinetry, countertops, rugs and existing furniture.

The safest approach is to compare the floor with the fixed materials that will remain in the room. A warm floor does not require every other material to be warm, but the palette needs a deliberate relationship. Near-matches are often harder to coordinate than clear, controlled contrast.

View samples at different times of day. Morning daylight, afternoon sun and warm evening lamps can shift the appearance of wood. Whenever possible, borrow a larger sample and place it flat on the floor, because vertical showroom displays can read differently from an installed horizontal surface.

For more help building the full palette, see Karpet King's flooring and interior design guide, which explains how flooring relates to cabinetry, countertops, rugs, wall color and connected rooms.

Same living room shown with two natural oak hardwood undertones to compare how the floor changes the overall palette

7. Choose Plank Width and Direction With the Room in Mind

Plank width changes the rhythm of a floor. Wider planks create fewer seams and often make a room feel calmer, more open and more contemporary. Narrower planks create more repeated lines and can feel more traditional or detailed.

Same living room compared with wide-plank and narrow-plank hardwood flooring

Width should also relate to scale. Very wide planks can be beautiful in a large open plan, but the product construction, subfloor and installation requirements matter. Do not choose width only from a lifestyle image; compare a full-size board and understand how many planks will actually span your room.

Plank direction affects sightlines. Straight planks often look best when they support the longest architectural line or the main direction of movement. In connected rooms, avoid unnecessary direction changes unless a doorway, threshold or structural condition gives you a clear reason.

8. Decide Whether the Floor Should Be Quiet or Patterned

Straight-laid hardwood is the most versatile foundation because it creates a continuous linear field. Herringbone and chevron introduce more movement and architectural detail. They can be especially effective in entries, dining rooms, libraries or larger open areas where the pattern has room to read.

Herringbone hardwood flooring with a straight-plank border in a bright entryway with staircase

 Herringbone uses rectangular pieces arranged in a repeated broken-zigzag pattern. Chevron uses angled ends that meet point-to-point. They are related looks, but they should not be treated as interchangeable when you are ordering material or planning installation.

Patterned hardwood requires more layout planning and can increase material and installation complexity. If you love the look, discuss transitions, borders, room centering and waste allowance before ordering rather than treating the pattern as a last-minute styling choice.

9. Pick Texture and Finish for the Way You Want the Floor to Read

Finish changes the way light moves across wood. Matte and low-sheen finishes keep reflectivity lower and emphasize a more natural, relaxed appearance. Satin reflects more light and can feel slightly more polished. The exact sheen level varies by manufacturer, so compare real samples rather than relying on the finish name alone.

Wire-brushed texture gently emphasizes the grain and can add tactile character. Smooth floors create a cleaner surface appearance. Hand-scraped or distressed looks are more specific style choices and should be evaluated at room scale so the texture does not become visually repetitive.

For active households, also think about what will disguise everyday wear. Mid-tone colors, visible grain, matte finishes and some texture can make small dust, dents or surface marks less noticeable than extremely dark, glossy or highly uniform floors. Product finish systems differ, so ask about the exact care instructions and warranty.

Hardwood flooring shown in the same sunlit room with matte and satin finish reflectivity for comparison

10. Think About Care, Refinishing and the Sample Before You Order

Real wood flooring can be maintained and, in many cases, renewed over time. The NWFA maintenance guidance recommends routine sweeping, dust mopping or vacuuming with a bare-floor setting, wiping spills promptly with a dry or slightly damp cloth, and avoiding wet mops and steam mops. Always use care products approved for the exact finish on your floor.

When a finish becomes dull, a maintenance coat may sometimes restore the surface. A full sand-and-refinish may be appropriate when wear or damage is deeper. The NWFA refinishing guidance notes that the number of times a floor can be sanded depends on factors such as wear-layer thickness, floor condition, equipment and contractor skill. This is especially important for engineered hardwood, where wear-layer thickness varies by product.

Before ordering, ask for the manufacturer care guide, warranty and installation requirements. If future refinishing is a priority, ask specifically about wear-layer thickness and whether the manufacturer permits sanding or recoating.

Finally, compare larger samples in your actual home. A showroom is useful for narrowing the field, but daylight, wall color, cabinetry and surrounding finishes can change how a floor reads. Sample borrowing is one of the most useful steps between “I like this board” and “I want this across the whole room.”

Where Does Hardwood Work Best?

Room

What to consider

Living rooms & dining rooms

A classic use for both solid and engineered hardwood. Focus on design continuity, traffic, furniture protection and sun exposure.

Bedrooms

Hardwood can create a clean, cohesive look, especially when the same floor continues from a hallway. Area rugs can add softness where desired.

Hallways & entries

Excellent places to showcase grain or pattern, but choose a finish and color that fit the traffic level and plan for walk-off mats where exterior moisture enters.

Kitchens

Possible with an appropriate product and household habits, but spills should be cleaned promptly. Confirm manufacturer approval and protect against plumbing or appliance leaks.

Basements

Engineered hardwood is often the starting point because it moves less with humidity than solid wood, but the exact product, slab moisture and installation system must be approved for below-grade use.

Bathrooms & laundry rooms

Real wood is usually not the first choice where repeated water exposure is expected. If considering it, rely on explicit manufacturer approval and realistic moisture management rather than appearance alone.

Common Hardwood Shopping Mistakes to Avoid

  • Choosing the stain color before deciding whether the construction and room conditions are appropriate.
  • Judging natural variation from one small board instead of several samples or a larger display.
  • Ignoring undertone because two products share the same color name.
  • Choosing very wide planks without reviewing the product construction and installation requirements.
  • Assuming every engineered hardwood can be refinished the same number of times.
  • Assuming “water resistant” or a kitchen lifestyle photo means the product is suitable for standing water or every moisture-prone room.
  • Using a steam mop or generic cleaner without checking the finish manufacturer's care instructions.
  • Ordering before planning transitions, stairs, borders, direction changes and adjacent-floor heights.

Compare Hardwood in Person at Karpet King Design Center

A hardwood flooring guide can narrow the choices, but the final decision is easier when you see the materials at full scale. At Karpet King Design Center in Rockville, you can compare engineered and solid hardwood, species, plank widths, grain, finishes and pattern options, then coordinate the floor with rugs, stair runners, cabinetry, countertops and tile.

Start by exploring hardwood flooring in Rockville, MD, then visit the showroom or book an interior design consultation to compare samples with the rest of your project materials.

If you are ready to price the project, request a flooring estimate. Professional flooring installation and hardwood floor refinishing are available as separate services.

KARPET KING DESIGN CENTER

751 East Gude Drive, Rockville, MD 20850  |  (301) 770-4110  |  [email protected]
Serving Rockville and surrounding Montgomery County / DMV communities.

Frequently Asked Questions

Yes. Engineered hardwood has a genuine wood surface layer over a layered core. It is different from laminate and vinyl, which use different surface constructions.

Not automatically. Engineered hardwood generally moves less with changes in humidity and is available in many wide-plank formats, while solid hardwood offers traditional one-piece construction and often greater sanding potential. The best choice depends on the specific product, room, subfloor and installation conditions.

Some engineered hardwood products may be approved for below-grade installations. Solid hardwood is generally used on or above grade. Always verify the manufacturer requirements, slab moisture and installation system for the exact product.

Light-to-medium floors can help a room feel brighter and more open, but color is only one factor. Plank width, direction, continuous flooring, wall color, furniture contrast and daylight also affect perceived size.

Both can work well. Matte finishes reflect less light and may make small dust and surface marks less noticeable. Satin has more reflection and a slightly more polished look. Care requirements depend on the manufacturer's finish system.

Neither is universally better. Wide planks create fewer seams and often feel calmer and more contemporary. Narrow planks create more rhythm and often read as more traditional. Product construction and room scale should also be considered.

Many engineered floors can be recoated or refinished, but not all can be sanded the same way. Wear-layer thickness, floor condition and manufacturer guidance determine what is possible.

Follow the finish manufacturer's instructions. NWFA guidance generally recommends routine sweeping, dust mopping or bare-floor vacuuming, prompt spill cleanup with a dry or slightly damp cloth, and avoiding wet or steam mops.

Use small samples to narrow the options, then compare larger boards or several planks. Natural grain and color variation become much clearer at a larger scale, and home lighting can change the appearance significantly.

Karpet King Design Center at 751 East Gude Drive in Rockville carries hardwood samples and offers design guidance so you can compare construction, species, colors, plank widths and finishes in person.

Use This Hardwood Flooring Guide as a Decision Checklist

The best hardwood floor is not simply the most popular color. It is the product whose construction fits the site, whose grain and variation match the amount of character you want, whose undertone works with the room, and whose plank, pattern and finish support the architecture.

Use this hardwood flooring guide to narrow the direction, then confirm the decision with real samples, manufacturer specifications and professional site evaluation. A thoughtful selection at the beginning can create a floor that feels connected to the home now and still makes sense years from now.

How Flooring Shapes Interior Design: Color, Style and Flow

How Flooring Shapes Interior Design: Color, Style and Flow

How Flooring Shapes Interior Design: Color, Style and Flow

Coordinated hardwood, carpet, luxury vinyl, cabinet, countertop and fabric samples arranged on a designer material table

Understanding how flooring shapes interior design begins with recognizing the floor as one of the largest uninterrupted surfaces in a home. Flooring is often treated as a practical decision: hardwood or carpet, light or dark, durable or delicate. In a well-planned interior, however, it does much more. Its color, undertone, texture, sheen, plank width and installation pattern influence how every wall color, cabinet finish, countertop, rug and piece of furniture is perceived.

A beautiful room rarely comes from choosing each finish separately. It comes from building a coordinated material story. If you are still comparing the basic performance of different surfaces, begin with our flooring and interior design overview. This guide goes one step further and explains how to use flooring as the visual foundation of a complete interior.

1. Start With the Flooring, Not the Paint Color

Paint is flexible. Flooring is not. Wall color can be adjusted quickly and relatively affordably, while flooring is a major investment that is expected to remain in place for years. For a renovation, it usually makes sense to choose the flooring first, then coordinate the fixed finishes, cabinetry, countertops and tile—before selecting paint, textiles and accessories.

This order is especially important in an open-concept home. A flooring sample may appear quiet on a small board, yet cover hundreds of square feet once installed. The color will reflect onto walls and cabinetry and can make a room feel warmer, cooler, brighter, heavier or more relaxed.

A useful selection order is:

  1. Flooring and other large fixed surfaces
  2. Cabinetry and countertops
  3. Backsplash or wall tile
  4. Paint colors
  5. Area rugs, upholstery and window treatments
  6. Lighting, hardware and accessories

2. Read the Undertone Before You Match the Color

Two materials can both be described as beige, brown or gray and still clash. The reason is undertone: the subtle warm, cool, green, pink, yellow or red cast beneath the main color. A floor with golden undertones may look beautiful beside creamy white cabinetry but overly yellow beside a stark blue-white. A taupe floor with a violet cast may fight with a countertop that leans green.

Warm and cool flooring samples compared with cabinet, countertop and paint swatches under natural light

Do not try to make every surface identical. Instead, repeat one or two related undertones and vary the value—the lightness or darkness, and texture. A medium warm-oak floor, an ivory wall, a mushroom cabinet and a warm white quartz can feel layered because they share a family resemblance without matching exactly.

For a warmer palette, our guide to creating a warm modern interior without making it feel dark explains how natural wood tones, soft neutrals and controlled contrast can work together.

3. Let Flooring Establish the Interior Style

One of the clearest examples of how flooring shapes interior design is the way it establishes the design vocabulary. Flooring does not have to dictate one strict style, but it sets the visual direction. A pale matte oak with subtle grain supports Scandinavian, Japandi and organic-modern rooms. A medium brown wood with natural variation feels welcoming in transitional interiors. Deep walnut or a classic narrow plank adds formality. Stone-look tile can create a clean contemporary foundation, while patterned carpet can make stairs, libraries and bedrooms feel tailored and collected.

The finish matters as much as the color. Matte and low-luster surfaces feel natural and relaxed. High sheen reflects more light and reads as formal, but it also makes dust and surface marks more visible. Strong knots, color variation and wire-brushed texture add character; a quieter grain creates a more minimal backdrop.

Explore our hardwood flooring options and compare species, plank proportions, textures and finishes in person before deciding how much visual movement your room needs.

4. Use Scale and Pattern to Change the Room

The size and direction of flooring elements affect the way a room is read. Wide planks create fewer seams and can make an open space feel calmer and more expansive. Narrow planks introduce more rhythm and often feel traditional. Large-format tile reduces the number of grout lines, while smaller tile brings pattern and detail.

Wide plank, narrow plank and herringbone flooring layouts shown in coordinated interior spaces

Direction matters too. Straight-laid planks usually create the cleanest flow and can visually lengthen a room. Herringbone or chevron adds movement and formality, so it works best when surrounding finishes are quieter. A patterned carpet or stair runner can become an intentional focal point, but its repeat should be viewed at full scale, not judged from a tiny cutting.

Designer tip: align the dominant flooring direction with the longest sightline or the main flow of movement whenever the architecture allows. In connected rooms, avoid changing direction without a clear architectural reason.

5. Coordinate Flooring With Cabinets and Countertops

In a kitchen, the floor, cabinetry and countertop are the three largest visual surfaces. If all three have strong grain, contrast or veining, the room can feel busy. A more balanced approach is to choose one lead material and let the others support it.

For example, highly figured stone may pair best with a quieter floor and simple cabinet finish. Character-rich wood flooring can be balanced with painted cabinetry and restrained countertop movement. When both floors and cabinets are wood, aim for contrast rather than a near match: combine light with medium, or warm with slightly deeper neutral tones, while keeping the undertones related.

Compare cabinet finishes beside flooring samples in the same light. Then add the countertop sample and view the group vertically as well as flat on a table; materials can look different in their installed orientation.

6. Balance Hard Flooring With Area Rugs and Textiles

Hard flooring gives a room continuity, but textiles make it feel finished. An area rug introduces softness, sound absorption, color and a sense of place. In an open living area, it can define the seating zone without interrupting the flooring beneath it.

The rug should relate to the floor without disappearing into it. On a warm medium wood, try an ivory, rust, olive, muted blue or patterned rug with enough contrast to create a clear boundary. On pale flooring, a deeper or more textured rug adds weight. If the floor already contains strong color variation, choose a rug with a calmer field; if the floor is quiet, the rug can carry more pattern.

Browse area rugs alongside your flooring sample so you can judge contrast, pile, pattern scale and edge detail together.

7. Create Flow Between Connected Rooms

A cohesive home does not require the same flooring in every room. It requires intentional transitions. Use continuous flooring across the largest connected areas when function allows, then change material where there is a clear reason, such as softness in a bedroom, water resistance in a laundry room or traction on a stair.

Wide plank, narrow plank and herringbone flooring layouts shown in coordinated interior spaces

When materials change, connect them through at least one shared design element: undertone, color family, texture or pattern scale. A warm-oak hardwood can transition to a taupe carpet, a limestone-look tile or a wood-look LVP with a related neutral base. The materials are different, but the palette still feels planned.

Transitions should also occur at logical architectural boundaries, such as a doorway, threshold or change in level. Avoid small isolated patches of flooring or too many materials visible from one viewpoint; both can make the home feel fragmented.

For moisture-prone or high-use areas, luxury vinyl flooring can provide a wood-inspired visual connection while offering easier everyday care. In bedrooms, family rooms and stairs, carpet can add comfort and acoustic softness without breaking the overall color story.

8. Test the Full Palette in the Actual Light

Showroom lighting is useful for comparison, but the final decision should account for the home’s daylight direction, artificial lighting and surrounding colors. North-facing rooms often make colors appear cooler; warm bulbs can intensify yellow or red undertones. A floor can also look different in the morning, afternoon and evening.

Bring the core samples together: flooring, cabinet door, countertop, tile, paint and one or two textiles. View them on the floor and, when relevant, hold cabinet and wall samples vertically. Move the group between rooms. Look at the materials from several feet away as well as close up. This simple step helps reveal undertone conflicts, insufficient contrast and patterns that become too active at scale.

9. How Flooring Shapes Interior Design: Common Mistakes

  • Choosing paint first. Paint is easier to adjust than a floor, cabinet or stone surface.
  • Trying to match every wood exactly. Near matches often look accidental; controlled contrast feels more intentional.
  • Ignoring undertones. Materials with similar surface colors can still conflict beneath the surface.
  • Using too many statement materials. Strong floor variation, dramatic stone, bold tile and patterned fabric need visual breathing room.
  • Judging a product from one small sample. Natural variation, carpet repeats and large-format veining should be reviewed at a larger scale whenever possible.
  • Forgetting transitions. The meeting point between materials is part of the design and should be planned early.
  • Selecting for appearance alone. A cohesive room must also suit moisture, traffic, pets, maintenance and comfort needs.

10. Build a Material Palette Before You Order

A material palette is more useful than a collection of individual favorites. Start with the floor, then add the fixed surfaces and one or two supporting finishes. The goal is not for every sample to be exciting on its own; it is for the group to feel balanced.

Layer

What to Evaluate

Design Question

Flooring

Undertone, variation, sheen, scale

Does it create the right foundation?

Cabinetry

Wood tone or paint color, door style

Is there enough contrast from the floor?

Countertop

Base color, veining, movement

Which material should lead visually?

Tile

Format, grout, texture, pattern

Does it connect or introduce a new idea?

Paint

Light reflectance and undertone

Does it support the fixed finishes?

Textiles & rug

Color, softness, pattern scale

Does the room feel layered and comfortable?

Metal & lighting

Finish, temperature, contrast

Do the final accents repeat the palette?

Before ordering, photograph the palette in natural light and keep a record of exact product names, colors, finishes and lot information. This makes later selections—and communication with installers and trades—more reliable.

Interior design material board with coordinated flooring, cabinet, countertop, tile, paint, rug and metal finish samples

Bring the Whole Design Together in One Showroom

Understanding how flooring shapes interior design makes it easier to build a coordinated home, even when the project is completed in stages. Seeing flooring beside cabinetry, countertops, tile and rugs helps catch color conflicts early and creates a home that feels connected from room to room.

At Karpet King Design Center in Rockville, homeowners, designers and contractors can compare materials side by side and receive interior design guidance for flooring, kitchen and bath selections. Bring photos, measurements and any samples you already love; we can help turn them into a coordinated palette that fits the architecture, lifestyle and budget of your project.

Visit our showroom at 751 East Gude Drive, Rockville, MD 20850, call (301) 770-4110, email [email protected], or contact us online to plan your visit.

Frequently Asked Questions

Either can work. The most important factors are undertone and contrast. If the floor and cabinets are both wood, a visible difference in value usually looks more intentional than an almost-match.

Yes. Use changes only where they make functional or architectural sense, and connect the materials through a shared undertone, color family or level of visual movement.

There is no fixed rule, but fewer usually feels calmer. In most open views, one dominant floor plus one purposeful transition is easier to coordinate than several competing surfaces.

Choose the floor first, then compare rug options against the actual flooring sample. If you already own an important rug, bring it—or a clear photo and color reference—into the selection process.

Daylight direction, bulb temperature, wall color and nearby finishes all affect perception. Review samples in the intended room at different times of day before final approval.