Hardwood Flooring Guide for Maryland Homes: 10 Smart Decisions Before You Buy

Hardwood Flooring Guide for Maryland Homes: 10 Smart Decisions Before You Buy
Hardwood Flooring Guide for Maryland Homes: 10 Smart Decisions Before You Buy

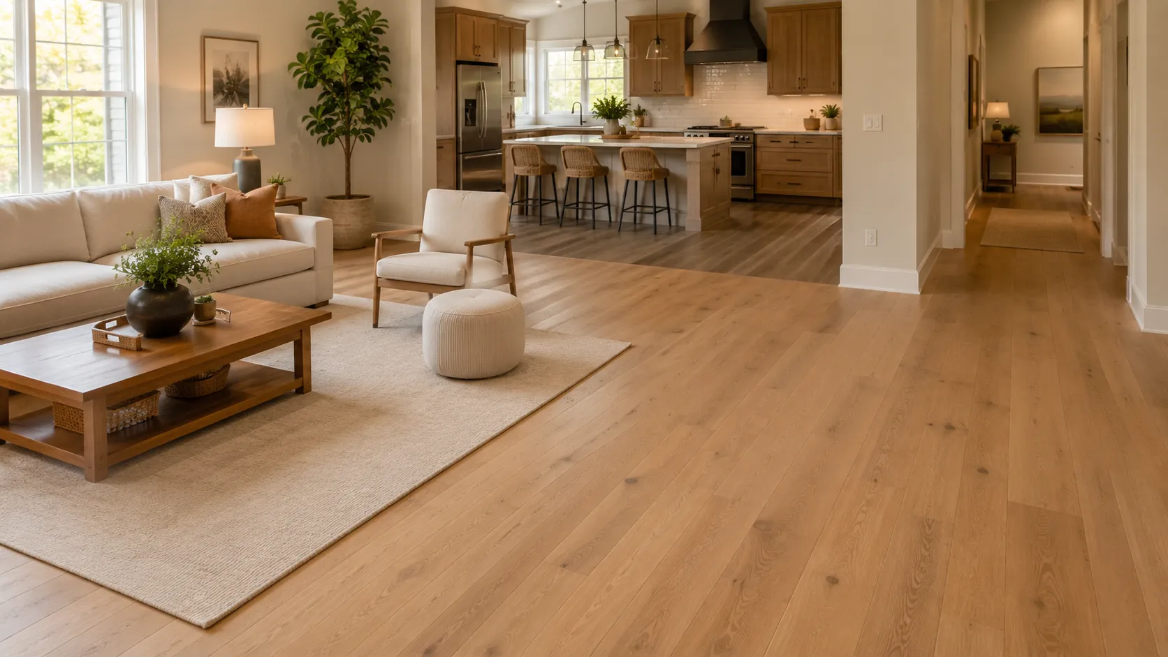
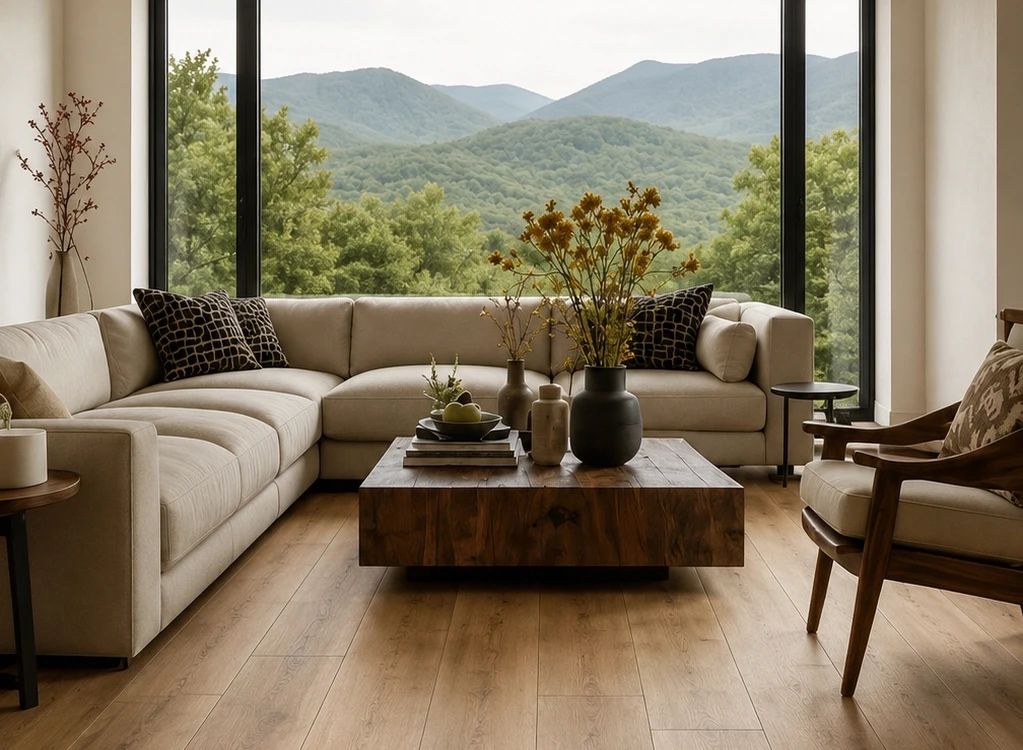
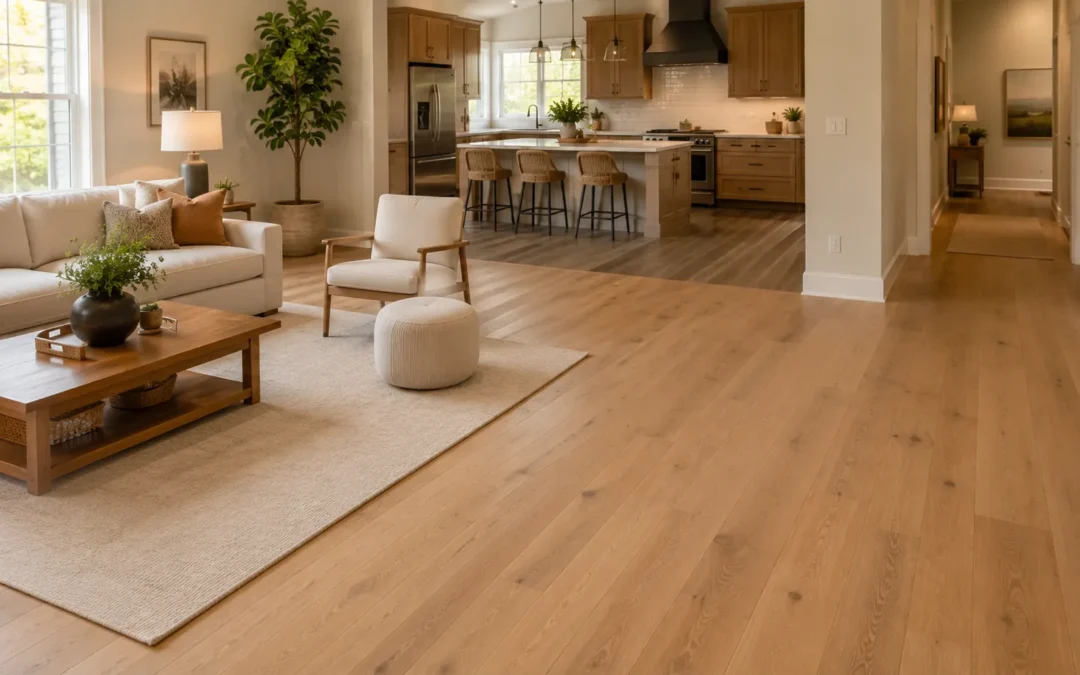
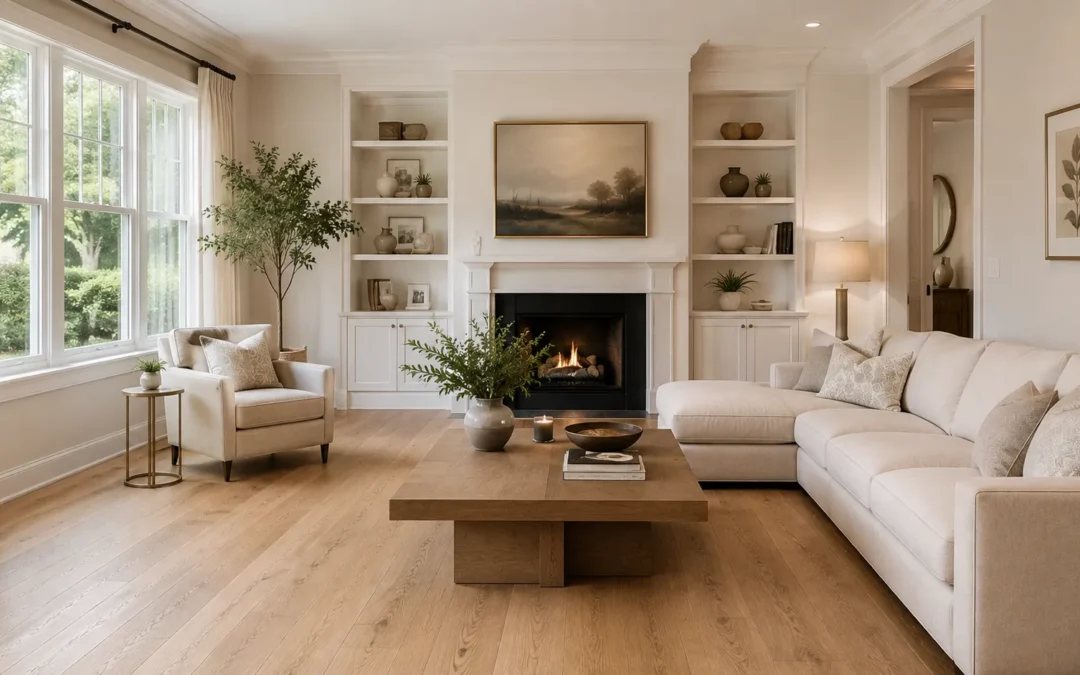
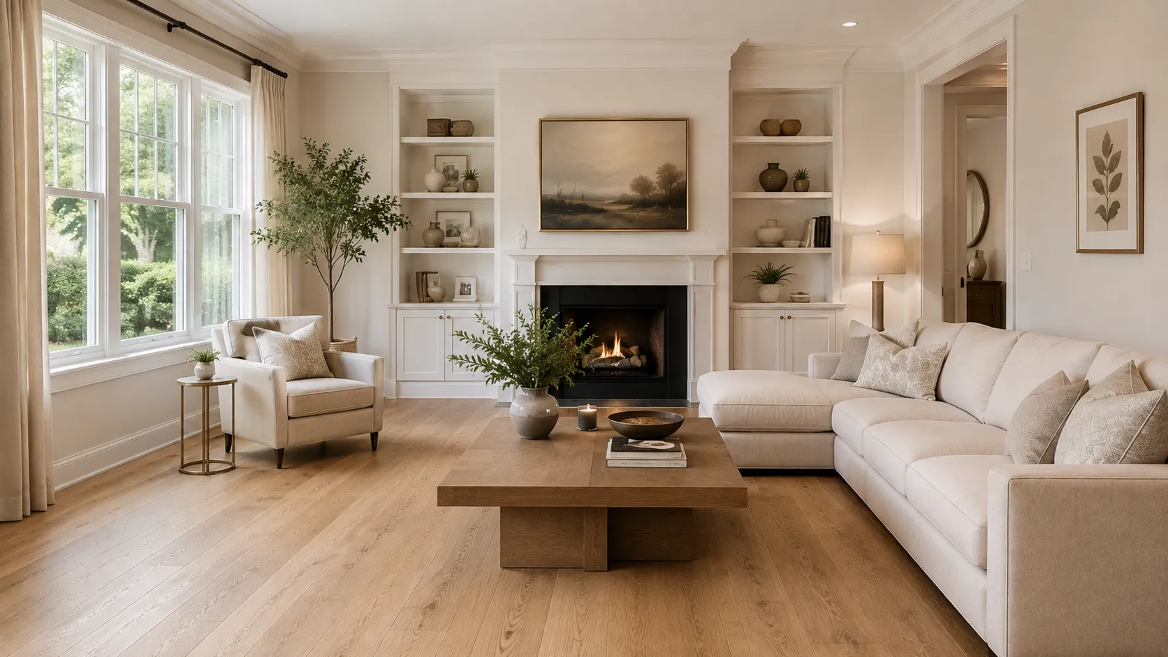
Wide-plank natural oak hardwood flooring in a bright open-plan living room with soft neutral furniture

Choosing hardwood flooring is one of the most permanent design decisions in a home. The right floor has to work with your architecture, daily routine, lighting, cabinetry and long-term maintenance expectations - not just look good on a small sample board.

This hardwood flooring guide is designed for Maryland homeowners who want to understand the choices before they buy. It covers solid and engineered construction, species, natural variation, undertone, plank width, layout, finish, moisture, care and refinishing. If you are shopping locally, you can also compare full-size hardwood samples at Karpet King Design Center in Rockville before making a final decision.

QUICK ANSWER

For many Maryland homes, engineered hardwood is a practical place to start because its layered construction generally moves less with changes in temperature and humidity than solid wood. That does not make it automatically better. The best choice depends on the exact product, subfloor, room location, desired plank width, refinishing expectations and manufacturer requirements. Always evaluate the specific floor rather than the category name alone.

Hardwood Flooring Guide at a Glance

Decision

What to compare

Why it matters

Construction

Engineered vs. solid

Affects dimensional stability, installation options and future refinishing potential.

Species

White oak, red oak, maple, hickory, walnut

Changes grain, natural color, variation and overall design character.

Grain & variation

Subtle vs. expressive

Determines whether the floor feels quiet and refined or organic and character-rich.

Undertone

Warm, neutral, cool, red/yellow/gray influence

Changes how the floor coordinates with cabinets, walls, stone and furniture.

Plank width

Wide vs. narrow

Changes the visual rhythm and perceived scale of the room.

Pattern

Straight, herringbone, chevron

Adds different levels of movement and architectural detail.

Finish

Matte, satin and texture

Changes reflectivity, surface character and how everyday marks are perceived.

Site conditions

Subfloor, moisture, humidity, grade level

Can affect which products and installation methods are appropriate.

Long-term care

Cleaning, recoating, refinishing

Affects how the floor ages and whether it can be renewed later.

1. Start With the Room, Not the Color

Before comparing oak tones or stain colors, identify where the hardwood will be installed and what the room asks of the floor. A main-level living room, upstairs bedroom, kitchen and below-grade basement do not create the same site conditions. The subfloor, moisture exposure, traffic level, pets, direct sun and connection to adjacent rooms can all influence the best product.

For open plans, think beyond one room. A floor may continue through an entry, living room, dining room and kitchen, so plank direction and transitions should be planned as part of the architecture. In smaller spaces, consider how much of the floor will actually remain visible after furniture and rugs are placed.

Designer tip: take photos of the room in daylight and evening light, and bring cabinet doors, countertop samples, paint colors or rug swatches when you compare flooring. Hardwood is a large visual surface; judging it alone can create undertone surprises later.

2. Compare Engineered Hardwood vs. Solid Hardwood

Both are real wood flooring, but their construction is different. The National Wood Flooring Association (NWFA) describes solid flooring as one piece of wood from top to bottom, while engineered flooring uses multiple layers with real wood at the surface. Engineered wood generally expands and contracts less than solid wood, which can make it useful in a wider range of locations.
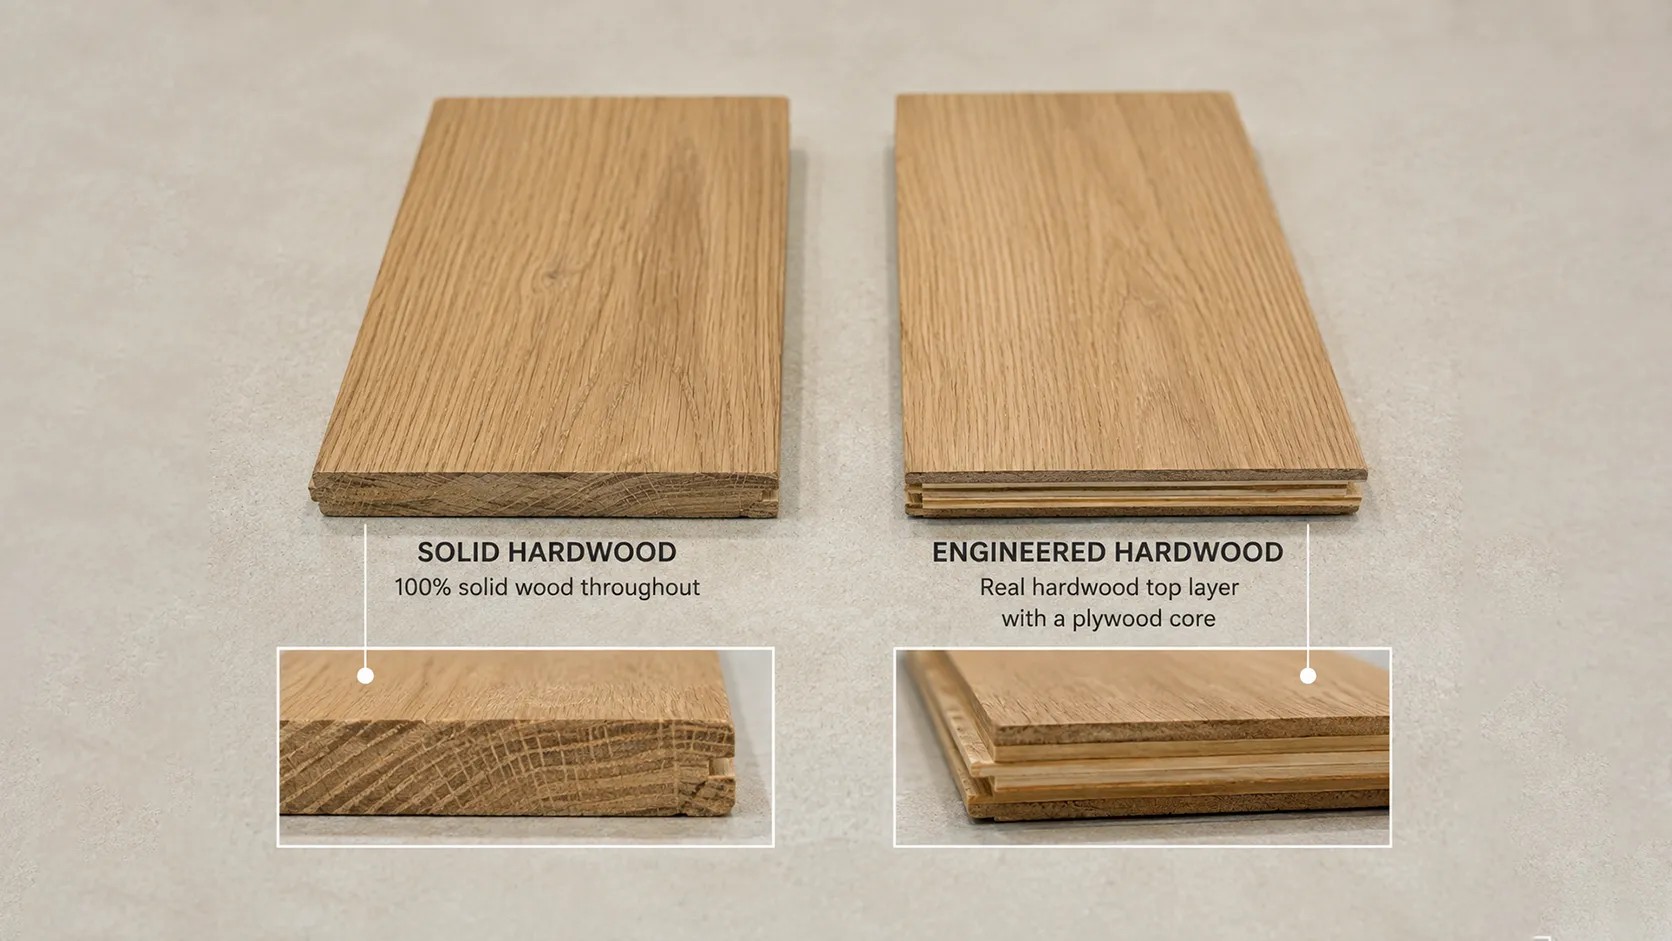
Wide-plank natural oak hardwood flooring in a bright open-plan living room with soft neutral furniture

Feature

Engineered hardwood

Solid hardwood

Construction

Real hardwood surface over a layered core

One piece of wood from top to bottom

Design range

Often strong in wide-plank, European-oak and contemporary collections

Strong traditional selection with many classic species and profiles

Movement with humidity

Generally less movement than solid wood

More responsive to environmental moisture changes

Below-grade use

Some products may be approved; verify manufacturer and site conditions

Generally reserved for on- or above-grade applications

Refinishing

May be refinishable depending on wear-layer thickness and construction

Can often be refinished more times because there is more solid wood above the tongue

Best choice when...

You want dimensional stability, wide-plank design options or a product approved for the site

You value traditional solid construction and future sanding potential

The category alone is not enough. Engineered floors vary widely in wear-layer thickness, core construction, plank dimensions and installation requirements. Solid floors also vary by species, grade and cut. Compare the exact specifications and warranty for the product you are considering.

3. Plan for Maryland Humidity and Jobsite Conditions

Wood naturally exchanges moisture with the surrounding air, so Maryland's seasonal changes make jobsite preparation important. Current NWFA technical guidance emphasizes checking the actual environment, flooring and substrate rather than relying on a fixed number of acclimation days. The goal is to condition the flooring to the expected living conditions and follow the manufacturer's installation instructions.

The U.S. Environmental Protection Agency recommends keeping indoor relative humidity below 60 percent and ideally around 30-50 percent for general moisture control. For wood flooring, the specific acceptable range should come from the flooring manufacturer and installation guidance for the product.EPA moisture guidance can be useful background for homeowners managing indoor humidity.

What this means for a homeowner: keep HVAC operating normally before and after installation, disclose known moisture issues, and expect the installer to assess the subfloor and site conditions. If a basement, slab or moisture-prone room is part of the project, confirm in writing that the exact hardwood product and installation system are approved for that location.

4. Choose a Wood Species for Character, Not Just a Name

Species influences the floor's natural base color, grain pattern and visual movement. Grade, cut, stain and finish can change the final appearance dramatically, so species should be treated as a starting point rather than a guarantee of one look.
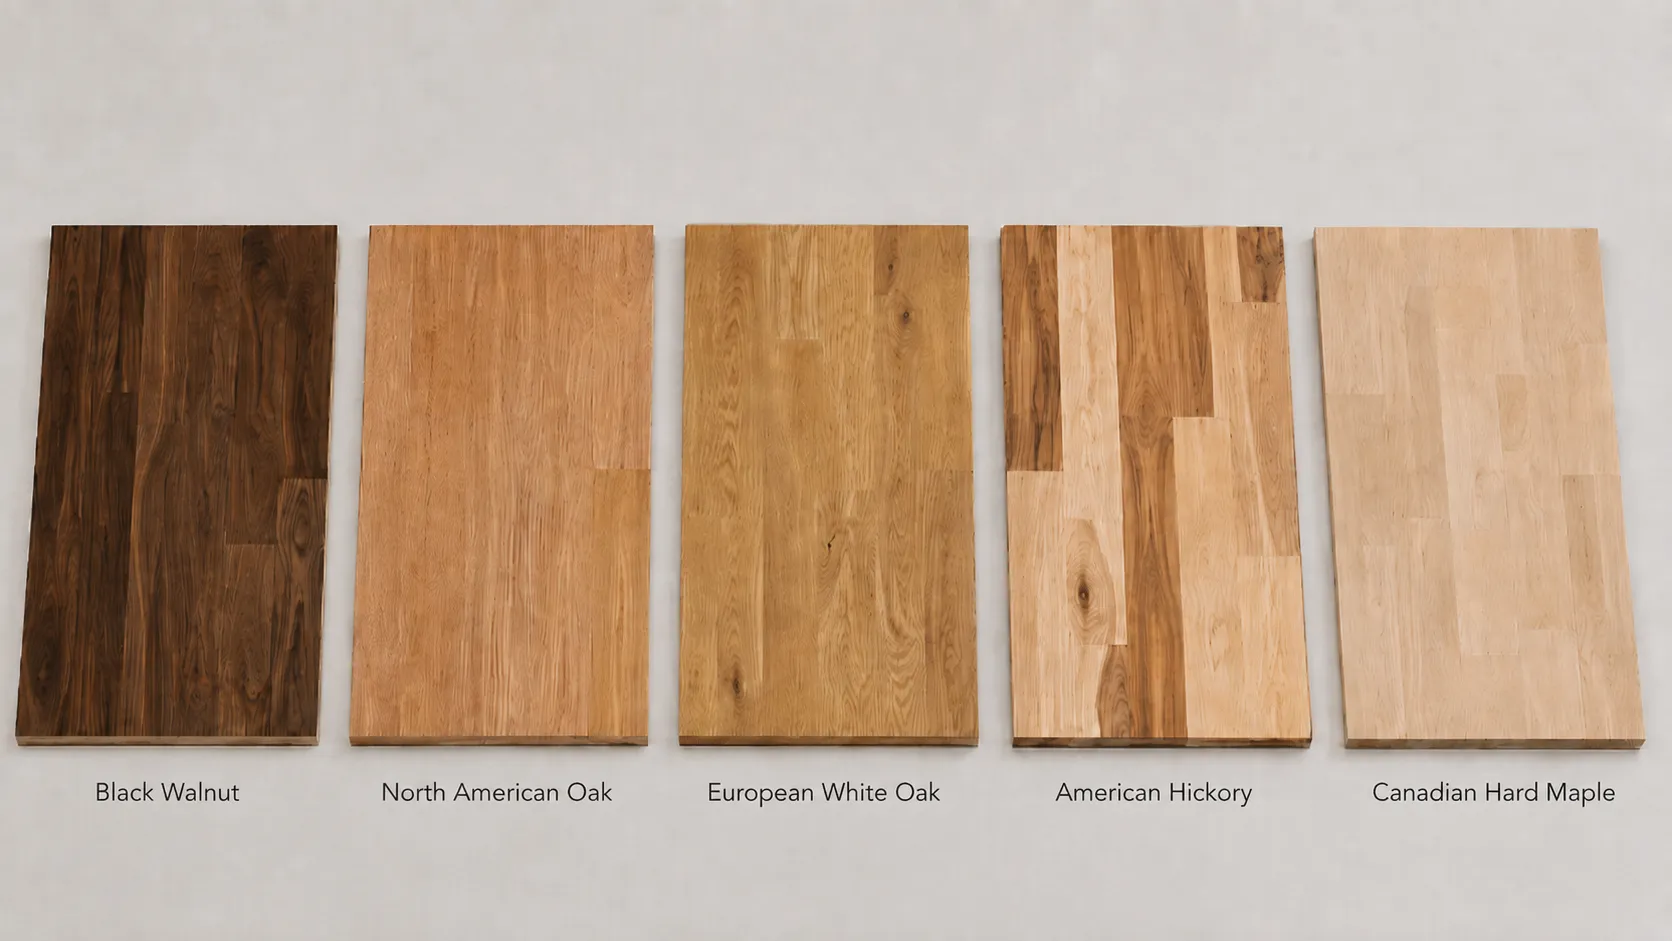
Hardwood flooring guide samples showing white oak, red oak, maple, hickory and walnut

White oak: Refined, versatile grain with a neutral-to-warm base. Works especially well with natural, beige and lightly toned finishes.

Red oak: More visible grain and naturally warmer undertones. Familiar in traditional and transitional interiors.

Maple: Smoother, subtler grain that can create a cleaner visual field. Some maple products show less dramatic grain than oak.

Hickory: Strong contrast and natural variation. A good fit when you want the wood itself to be expressive and character-rich.

Walnut: Naturally deeper brown color and flowing grain. Often chosen for richer, more sophisticated interiors.

Always review the specific collection. A select-grade white oak floor can look very different from a rustic or character-grade white oak floor, even though the species name is identical.

5. Decide How Much Grain and Natural Variation You Want

Two floors in a similar color can create completely different rooms if their grain and variation are different. A subtle grain and consistent board-to-board color creates a cleaner, quieter background. More knots, mineral streaks and color movement make the floor feel more organic and expressive.

Neither is automatically better. The decision is about visual balance. If cabinetry, stone and furniture already carry strong pattern, a quieter floor can give the room breathing space. If the architecture and furnishings are simple, a character-rich floor can become the material that gives the room personality.

Ask to see more than one sample board when variation matters. One attractive plank cannot show the full range of a natural wood collection.
Side-by-side hardwood samples comparing subtle grain with stronger natural grain and color variation

White oak: Refined, versatile grain with a neutral-to-warm base. Works especially well with natural, beige and lightly toned finishes.

Red oak: More visible grain and naturally warmer undertones. Familiar in traditional and transitional interiors.

Maple: Smoother, subtler grain that can create a cleaner visual field. Some maple products show less dramatic grain than oak.

Hickory: Strong contrast and natural variation. A good fit when you want the wood itself to be expressive and character-rich.

Walnut: Naturally deeper brown color and flowing grain. Often chosen for richer, more sophisticated interiors.

Always review the specific collection. A select-grade white oak floor can look very different from a rustic or character-grade white oak floor, even though the species name is identical.

6. Read the Undertone in Your Actual Light

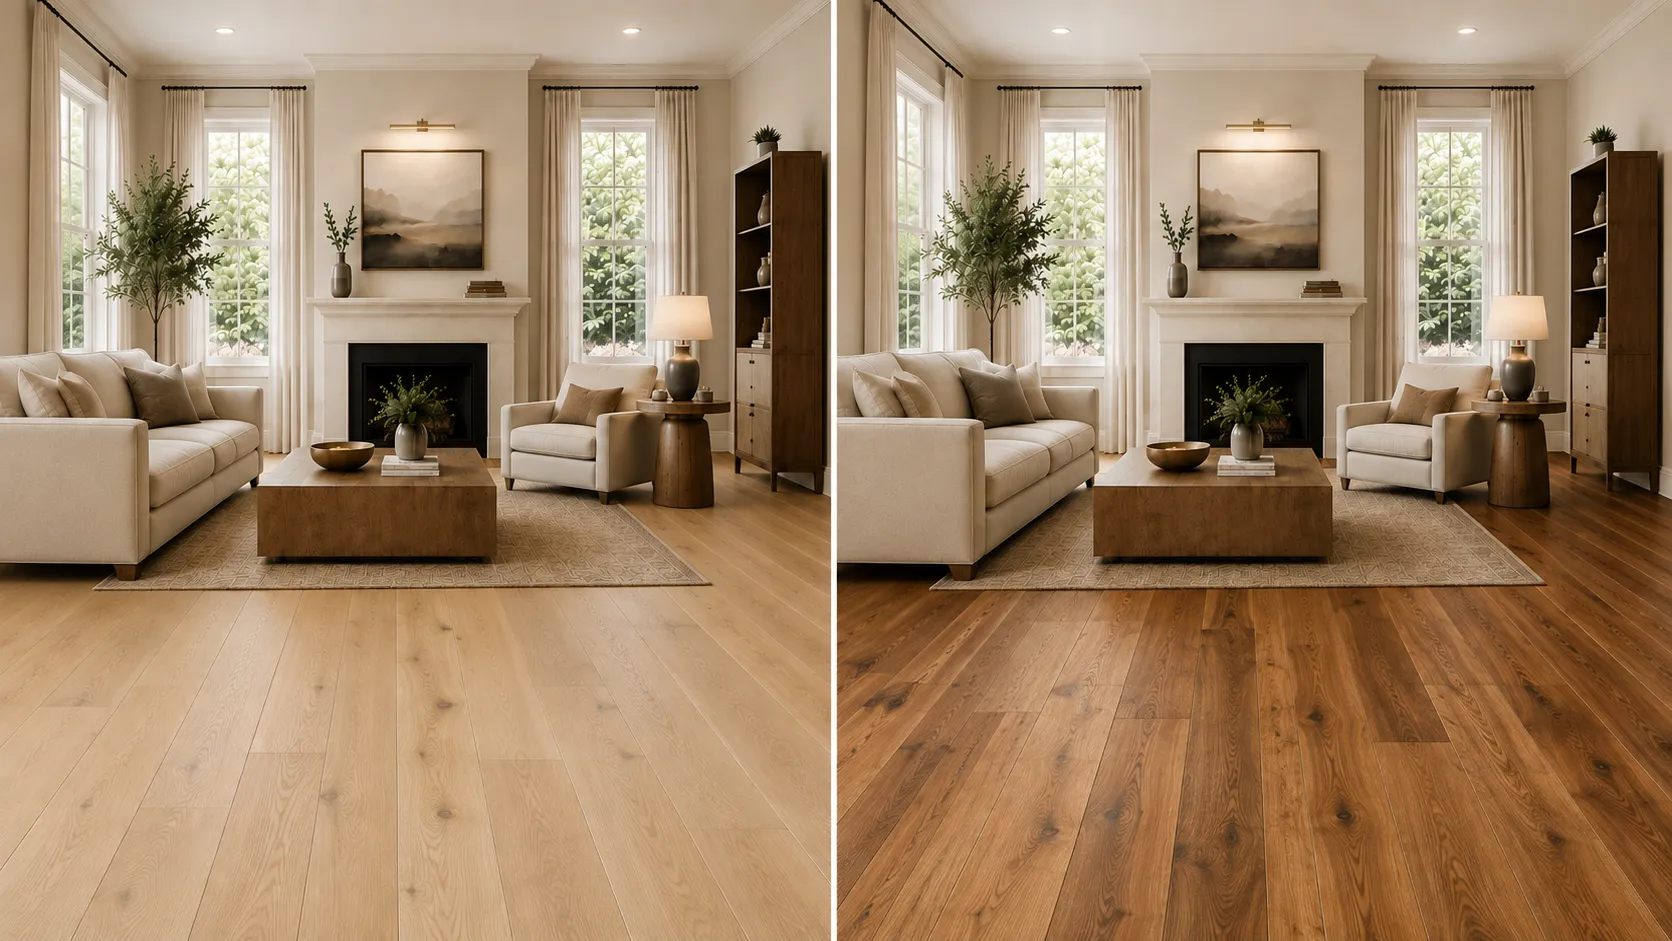
Color names can be misleading. Two floors may both be called “natural oak” while one leans honey or yellow and the other reads beige, taupe or slightly gray. That hidden undertone affects how the floor works with white paint, cabinetry, countertops, rugs and existing furniture.

The safest approach is to compare the floor with the fixed materials that will remain in the room. A warm floor does not require every other material to be warm, but the palette needs a deliberate relationship. Near-matches are often harder to coordinate than clear, controlled contrast.

View samples at different times of day. Morning daylight, afternoon sun and warm evening lamps can shift the appearance of wood. Whenever possible, borrow a larger sample and place it flat on the floor, because vertical showroom displays can read differently from an installed horizontal surface.

For more help building the full palette, see Karpet King's flooring and interior design guide, which explains how flooring relates to cabinetry, countertops, rugs, wall color and connected rooms.
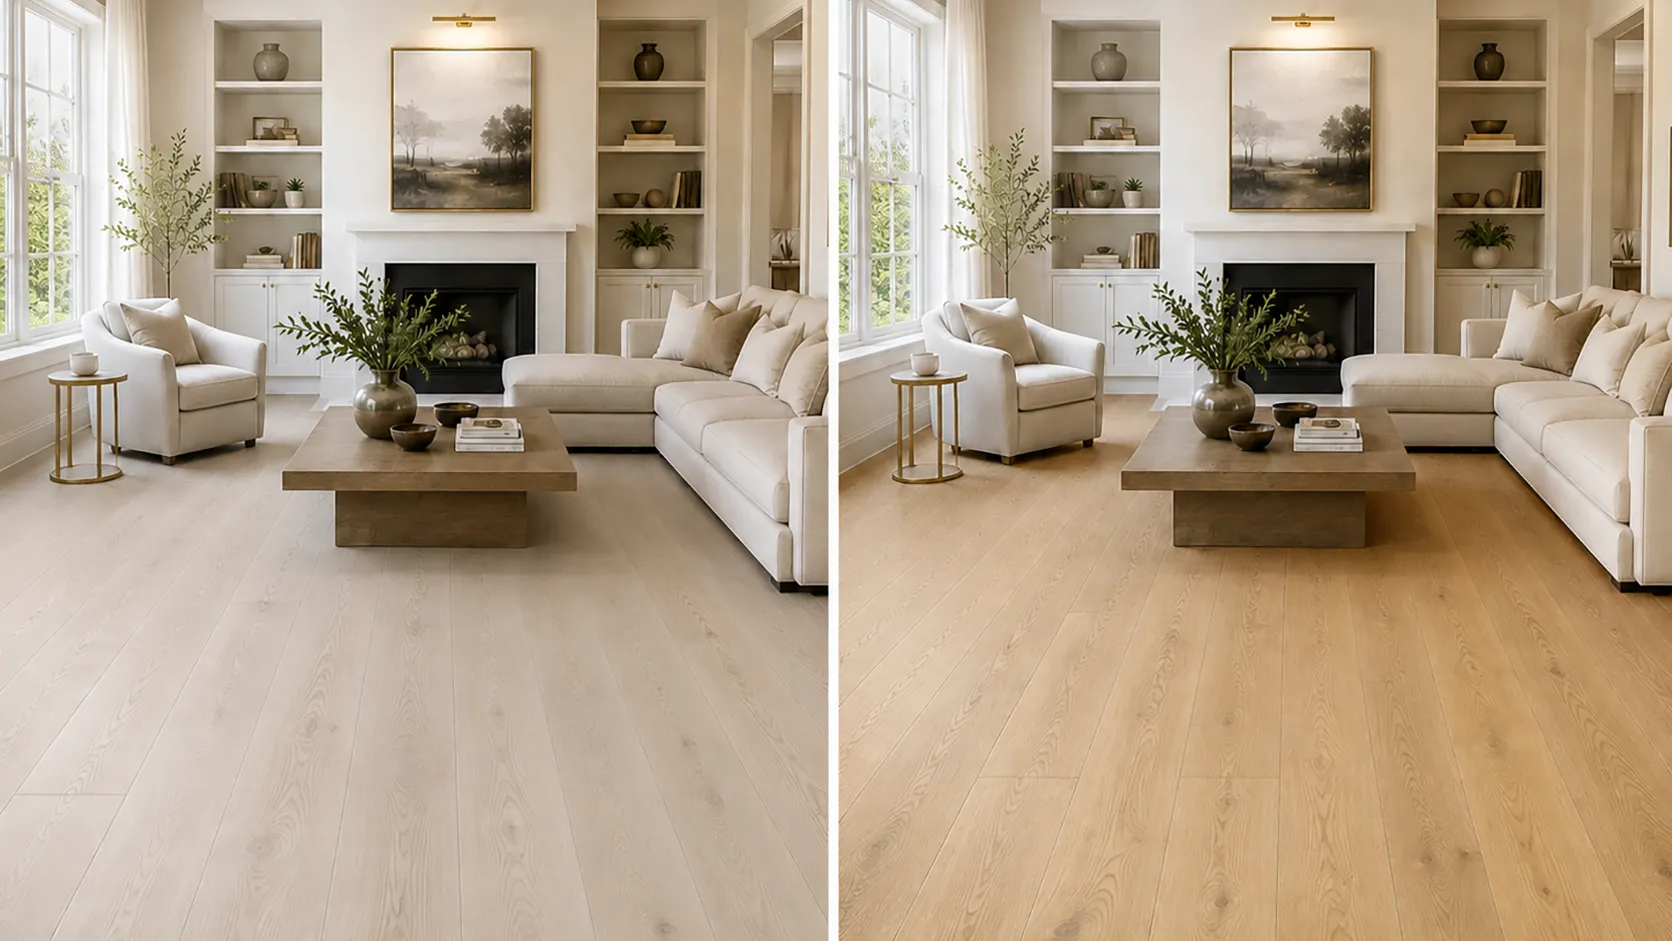
Same living room shown with two natural oak hardwood undertones to compare how the floor changes the overall palette

7. Choose Plank Width and Direction With the Room in Mind

Plank width changes the rhythm of a floor. Wider planks create fewer seams and often make a room feel calmer, more open and more contemporary. Narrower planks create more repeated lines and can feel more traditional or detailed.
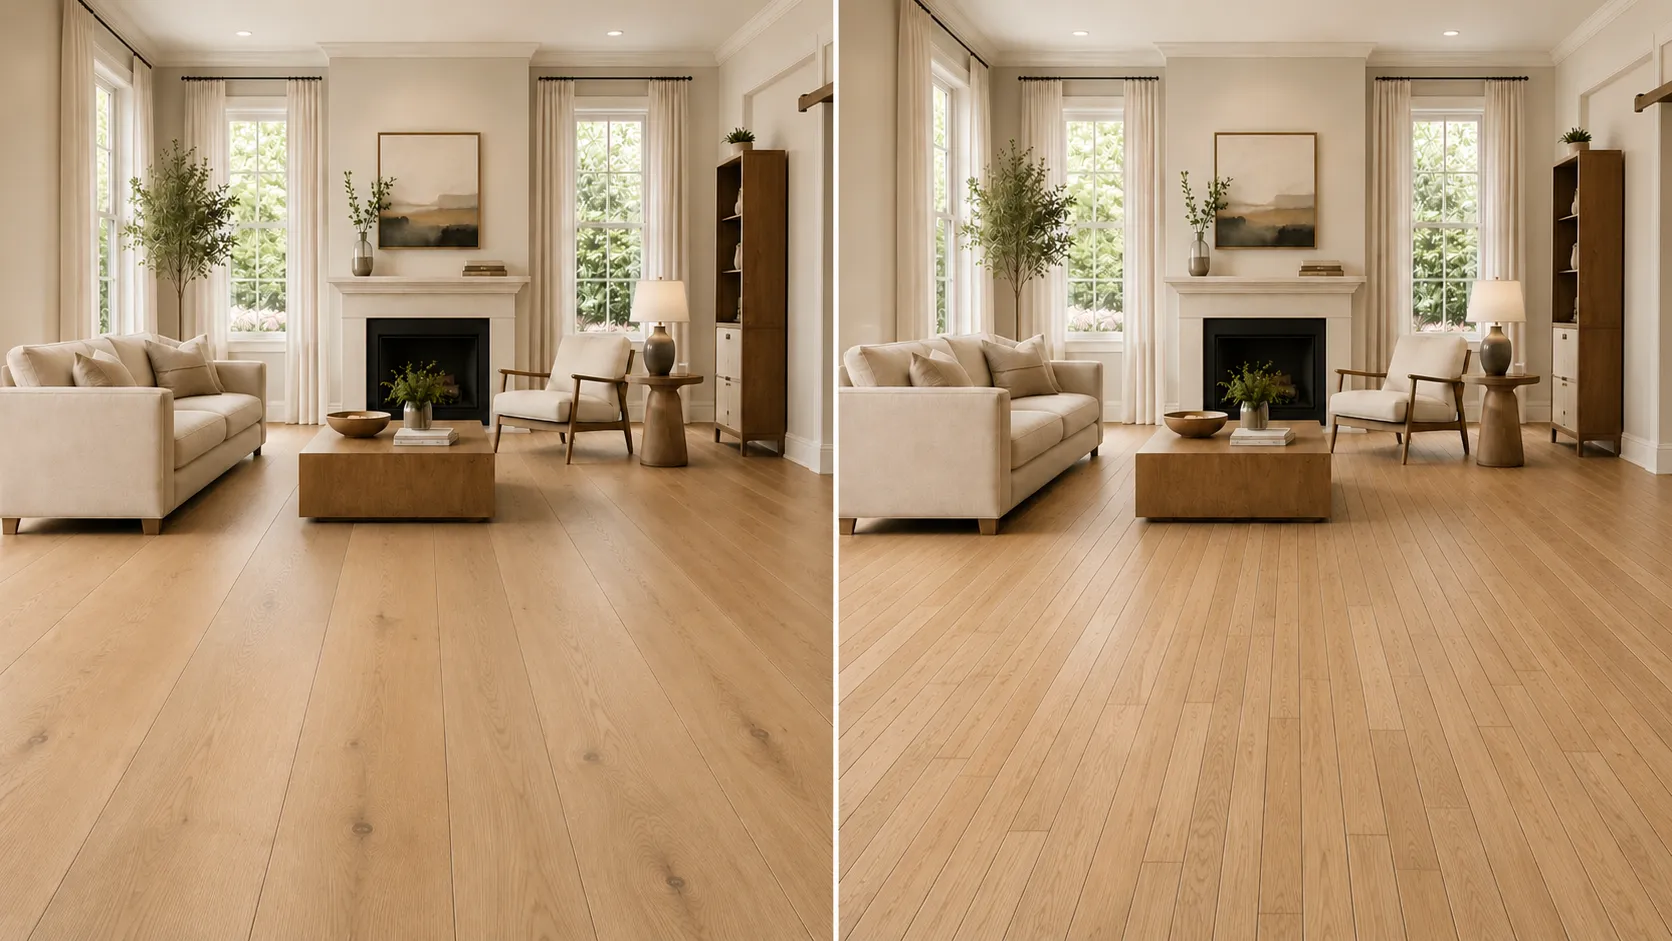
Same living room compared with wide-plank and narrow-plank hardwood flooring

Width should also relate to scale. Very wide planks can be beautiful in a large open plan, but the product construction, subfloor and installation requirements matter. Do not choose width only from a lifestyle image; compare a full-size board and understand how many planks will actually span your room.

Plank direction affects sightlines. Straight planks often look best when they support the longest architectural line or the main direction of movement. In connected rooms, avoid unnecessary direction changes unless a doorway, threshold or structural condition gives you a clear reason.

8. Decide Whether the Floor Should Be Quiet or Patterned

Straight-laid hardwood is the most versatile foundation because it creates a continuous linear field. Herringbone and chevron introduce more movement and architectural detail. They can be especially effective in entries, dining rooms, libraries or larger open areas where the pattern has room to read.
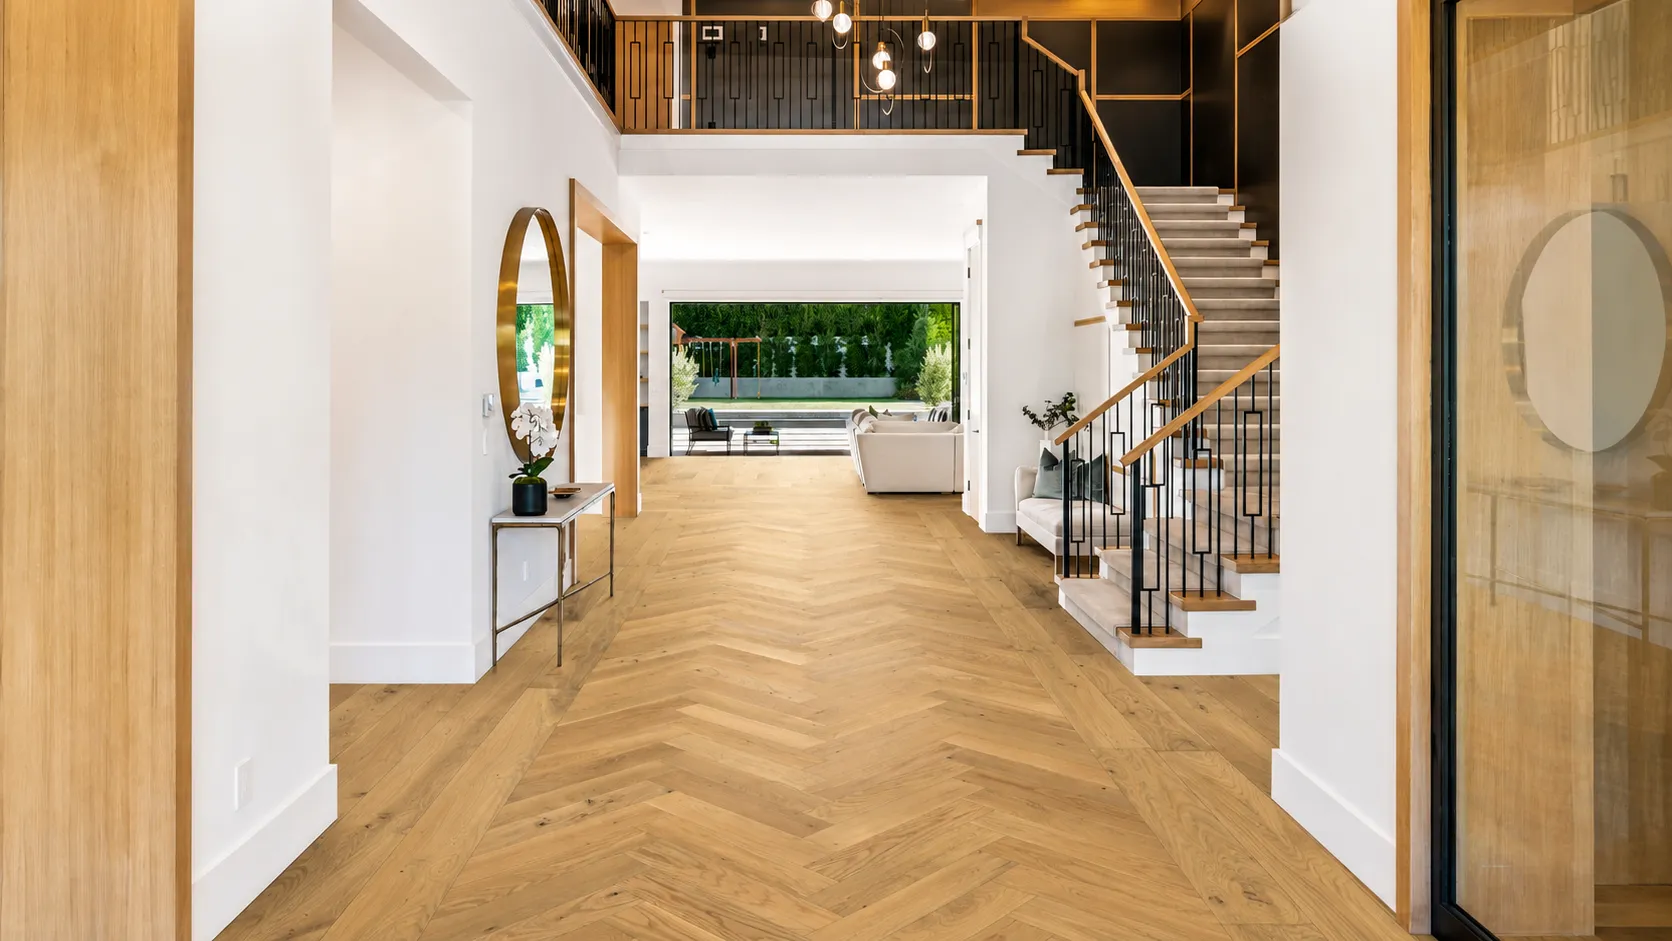
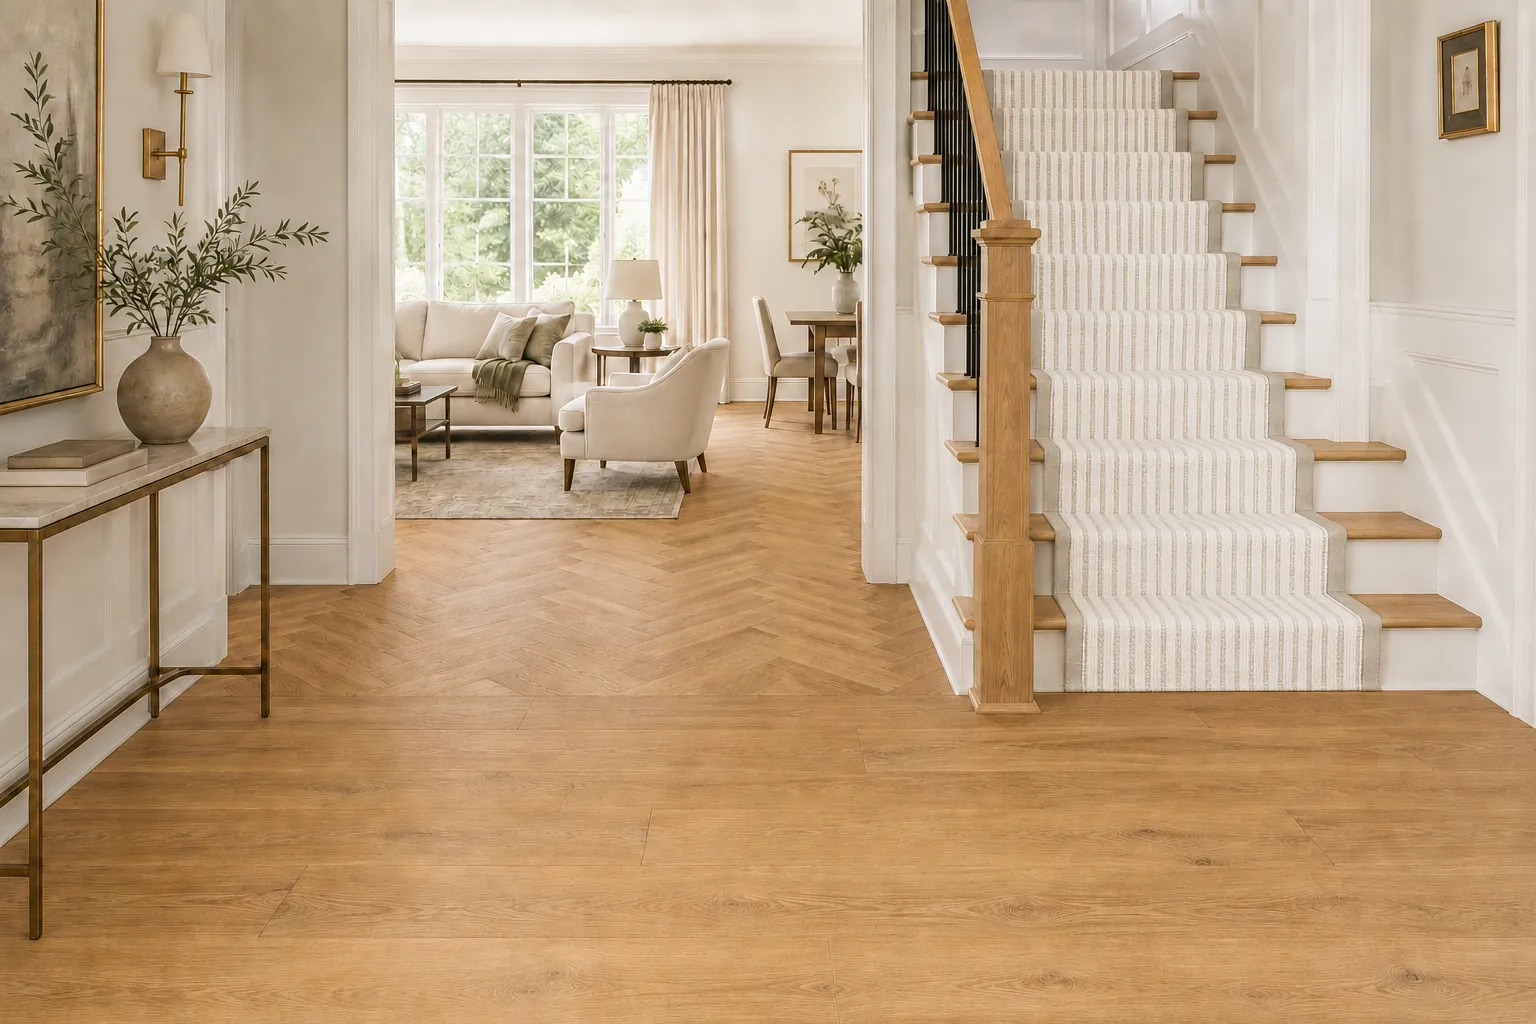
Herringbone hardwood flooring with a straight-plank border in a bright entryway with staircase

 Herringbone uses rectangular pieces arranged in a repeated broken-zigzag pattern. Chevron uses angled ends that meet point-to-point. They are related looks, but they should not be treated as interchangeable when you are ordering material or planning installation.

Patterned hardwood requires more layout planning and can increase material and installation complexity. If you love the look, discuss transitions, borders, room centering and waste allowance before ordering rather than treating the pattern as a last-minute styling choice.

9. Pick Texture and Finish for the Way You Want the Floor to Read

Finish changes the way light moves across wood. Matte and low-sheen finishes keep reflectivity lower and emphasize a more natural, relaxed appearance. Satin reflects more light and can feel slightly more polished. The exact sheen level varies by manufacturer, so compare real samples rather than relying on the finish name alone.

Wire-brushed texture gently emphasizes the grain and can add tactile character. Smooth floors create a cleaner surface appearance. Hand-scraped or distressed looks are more specific style choices and should be evaluated at room scale so the texture does not become visually repetitive.

For active households, also think about what will disguise everyday wear. Mid-tone colors, visible grain, matte finishes and some texture can make small dust, dents or surface marks less noticeable than extremely dark, glossy or highly uniform floors. Product finish systems differ, so ask about the exact care instructions and warranty.
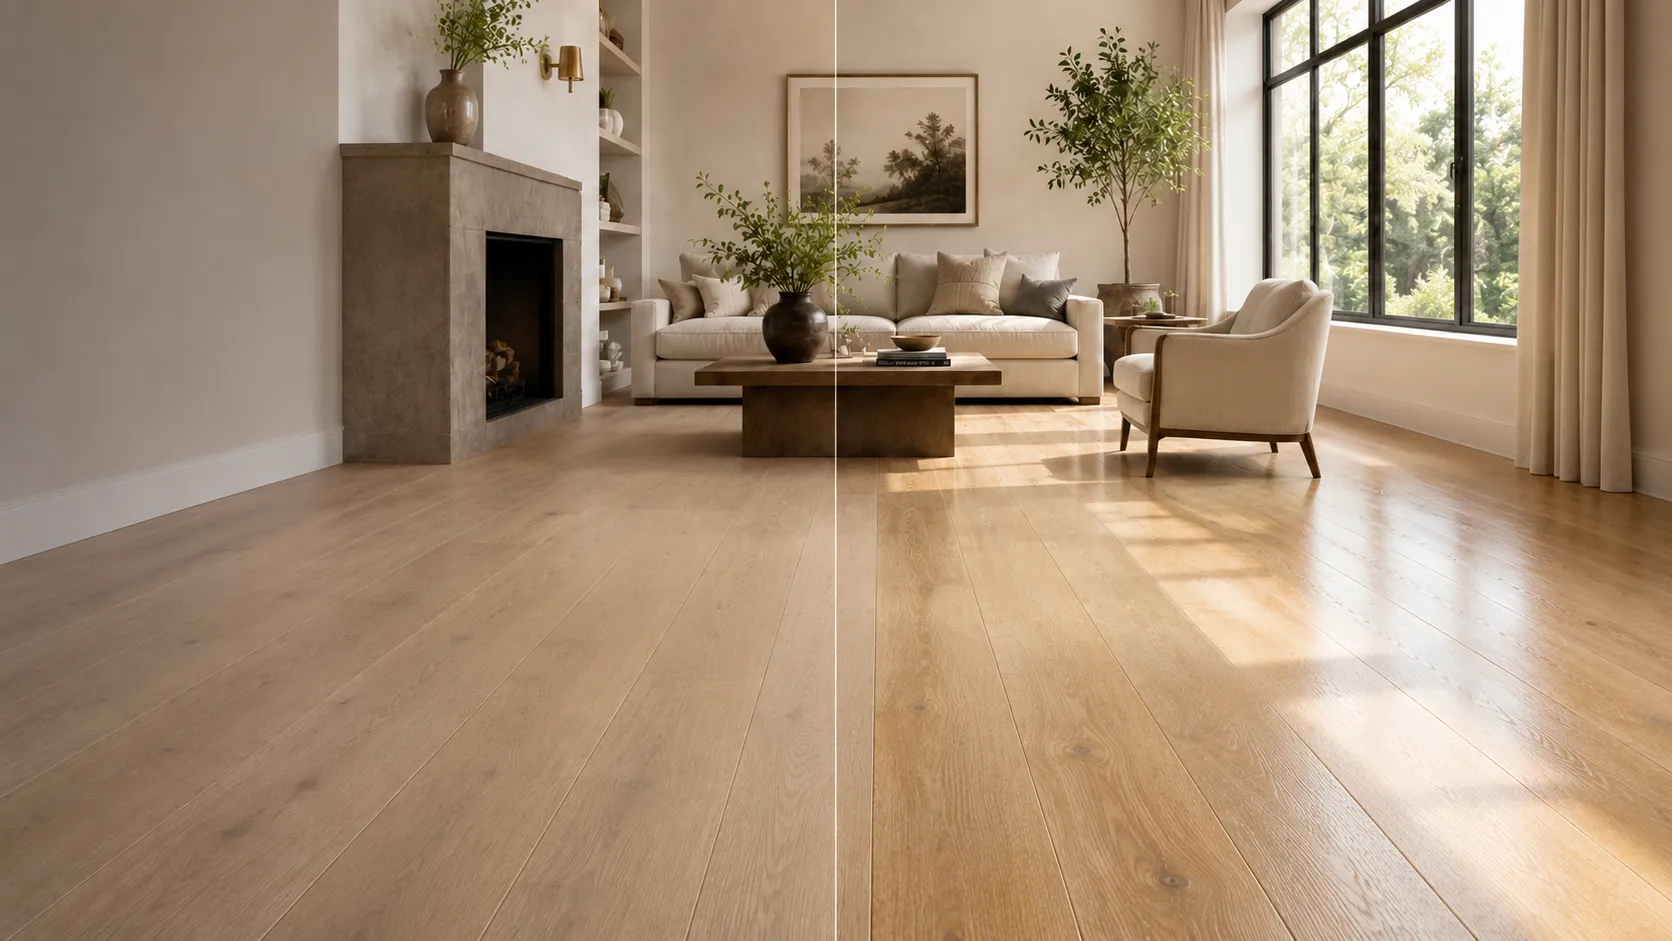
Hardwood flooring shown in the same sunlit room with matte and satin finish reflectivity for comparison

10. Think About Care, Refinishing and the Sample Before You Order

Real wood flooring can be maintained and, in many cases, renewed over time. The NWFA maintenance guidance recommends routine sweeping, dust mopping or vacuuming with a bare-floor setting, wiping spills promptly with a dry or slightly damp cloth, and avoiding wet mops and steam mops. Always use care products approved for the exact finish on your floor.

When a finish becomes dull, a maintenance coat may sometimes restore the surface. A full sand-and-refinish may be appropriate when wear or damage is deeper. The NWFA refinishing guidance notes that the number of times a floor can be sanded depends on factors such as wear-layer thickness, floor condition, equipment and contractor skill. This is especially important for engineered hardwood, where wear-layer thickness varies by product.

Before ordering, ask for the manufacturer care guide, warranty and installation requirements. If future refinishing is a priority, ask specifically about wear-layer thickness and whether the manufacturer permits sanding or recoating.

Finally, compare larger samples in your actual home. A showroom is useful for narrowing the field, but daylight, wall color, cabinetry and surrounding finishes can change how a floor reads. Sample borrowing is one of the most useful steps between “I like this board” and “I want this across the whole room.”

Where Does Hardwood Work Best?

Room

What to consider

Living rooms & dining rooms

A classic use for both solid and engineered hardwood. Focus on design continuity, traffic, furniture protection and sun exposure.

Bedrooms

Hardwood can create a clean, cohesive look, especially when the same floor continues from a hallway. Area rugs can add softness where desired.

Hallways & entries

Excellent places to showcase grain or pattern, but choose a finish and color that fit the traffic level and plan for walk-off mats where exterior moisture enters.

Kitchens

Possible with an appropriate product and household habits, but spills should be cleaned promptly. Confirm manufacturer approval and protect against plumbing or appliance leaks.

Basements

Engineered hardwood is often the starting point because it moves less with humidity than solid wood, but the exact product, slab moisture and installation system must be approved for below-grade use.

Bathrooms & laundry rooms

Real wood is usually not the first choice where repeated water exposure is expected. If considering it, rely on explicit manufacturer approval and realistic moisture management rather than appearance alone.

Common Hardwood Shopping Mistakes to Avoid

  • Choosing the stain color before deciding whether the construction and room conditions are appropriate.
  • Judging natural variation from one small board instead of several samples or a larger display.
  • Ignoring undertone because two products share the same color name.
  • Choosing very wide planks without reviewing the product construction and installation requirements.
  • Assuming every engineered hardwood can be refinished the same number of times.
  • Assuming “water resistant” or a kitchen lifestyle photo means the product is suitable for standing water or every moisture-prone room.
  • Using a steam mop or generic cleaner without checking the finish manufacturer's care instructions.
  • Ordering before planning transitions, stairs, borders, direction changes and adjacent-floor heights.

Compare Hardwood in Person at Karpet King Design Center

A hardwood flooring guide can narrow the choices, but the final decision is easier when you see the materials at full scale. At Karpet King Design Center in Rockville, you can compare engineered and solid hardwood, species, plank widths, grain, finishes and pattern options, then coordinate the floor with rugs, stair runners, cabinetry, countertops and tile.

Start by exploring hardwood flooring in Rockville, MD, then visit the showroom or book an interior design consultation to compare samples with the rest of your project materials.

If you are ready to price the project, request a flooring estimate. Professional flooring installation and hardwood floor refinishing are available as separate services.

KARPET KING DESIGN CENTER

751 East Gude Drive, Rockville, MD 20850  |  (301) 770-4110  |  [email protected]
Serving Rockville and surrounding Montgomery County / DMV communities.

Frequently Asked Questions

Yes. Engineered hardwood has a genuine wood surface layer over a layered core. It is different from laminate and vinyl, which use different surface constructions.

Not automatically. Engineered hardwood generally moves less with changes in humidity and is available in many wide-plank formats, while solid hardwood offers traditional one-piece construction and often greater sanding potential. The best choice depends on the specific product, room, subfloor and installation conditions.

Some engineered hardwood products may be approved for below-grade installations. Solid hardwood is generally used on or above grade. Always verify the manufacturer requirements, slab moisture and installation system for the exact product.

Light-to-medium floors can help a room feel brighter and more open, but color is only one factor. Plank width, direction, continuous flooring, wall color, furniture contrast and daylight also affect perceived size.

Both can work well. Matte finishes reflect less light and may make small dust and surface marks less noticeable. Satin has more reflection and a slightly more polished look. Care requirements depend on the manufacturer's finish system.

Neither is universally better. Wide planks create fewer seams and often feel calmer and more contemporary. Narrow planks create more rhythm and often read as more traditional. Product construction and room scale should also be considered.

Many engineered floors can be recoated or refinished, but not all can be sanded the same way. Wear-layer thickness, floor condition and manufacturer guidance determine what is possible.

Follow the finish manufacturer's instructions. NWFA guidance generally recommends routine sweeping, dust mopping or bare-floor vacuuming, prompt spill cleanup with a dry or slightly damp cloth, and avoiding wet or steam mops.

Use small samples to narrow the options, then compare larger boards or several planks. Natural grain and color variation become much clearer at a larger scale, and home lighting can change the appearance significantly.

Karpet King Design Center at 751 East Gude Drive in Rockville carries hardwood samples and offers design guidance so you can compare construction, species, colors, plank widths and finishes in person.

Use This Hardwood Flooring Guide as a Decision Checklist

The best hardwood floor is not simply the most popular color. It is the product whose construction fits the site, whose grain and variation match the amount of character you want, whose undertone works with the room, and whose plank, pattern and finish support the architecture.

Use this hardwood flooring guide to narrow the direction, then confirm the decision with real samples, manufacturer specifications and professional site evaluation. A thoughtful selection at the beginning can create a floor that feels connected to the home now and still makes sense years from now.
How Flooring Shapes Interior Design: Color, Style and Flow

How Flooring Shapes Interior Design: Color, Style and Flow

How Flooring Shapes Interior Design: Color, Style and Flow

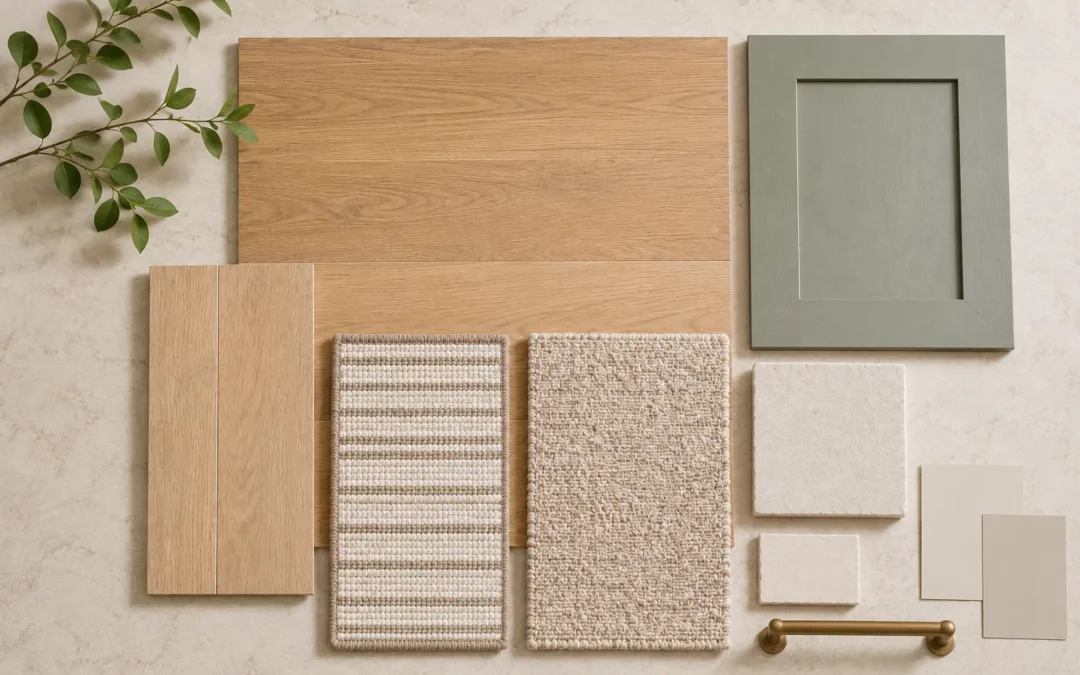
Coordinated hardwood, carpet, luxury vinyl, cabinet, countertop and fabric samples arranged on a designer material table

Understanding how flooring shapes interior design begins with recognizing the floor as one of the largest uninterrupted surfaces in a home. Flooring is often treated as a practical decision: hardwood or carpet, light or dark, durable or delicate. In a well-planned interior, however, it does much more. Its color, undertone, texture, sheen, plank width and installation pattern influence how every wall color, cabinet finish, countertop, rug and piece of furniture is perceived.

A beautiful room rarely comes from choosing each finish separately. It comes from building a coordinated material story. If you are still comparing the basic performance of different surfaces, begin with our flooring and interior design overview. This guide goes one step further and explains how to use flooring as the visual foundation of a complete interior.

1. Start With the Flooring, Not the Paint Color

Paint is flexible. Flooring is not. Wall color can be adjusted quickly and relatively affordably, while flooring is a major investment that is expected to remain in place for years. For a renovation, it usually makes sense to choose the flooring first, then coordinate the fixed finishes, cabinetry, countertops and tile—before selecting paint, textiles and accessories.

This order is especially important in an open-concept home. A flooring sample may appear quiet on a small board, yet cover hundreds of square feet once installed. The color will reflect onto walls and cabinetry and can make a room feel warmer, cooler, brighter, heavier or more relaxed.

A useful selection order is:

  1. Flooring and other large fixed surfaces
  2. Cabinetry and countertops
  3. Backsplash or wall tile
  4. Paint colors
  5. Area rugs, upholstery and window treatments
  6. Lighting, hardware and accessories

2. Read the Undertone Before You Match the Color

Two materials can both be described as beige, brown or gray and still clash. The reason is undertone: the subtle warm, cool, green, pink, yellow or red cast beneath the main color. A floor with golden undertones may look beautiful beside creamy white cabinetry but overly yellow beside a stark blue-white. A taupe floor with a violet cast may fight with a countertop that leans green.

Warm and cool flooring samples compared with cabinet, countertop and paint swatches under natural light

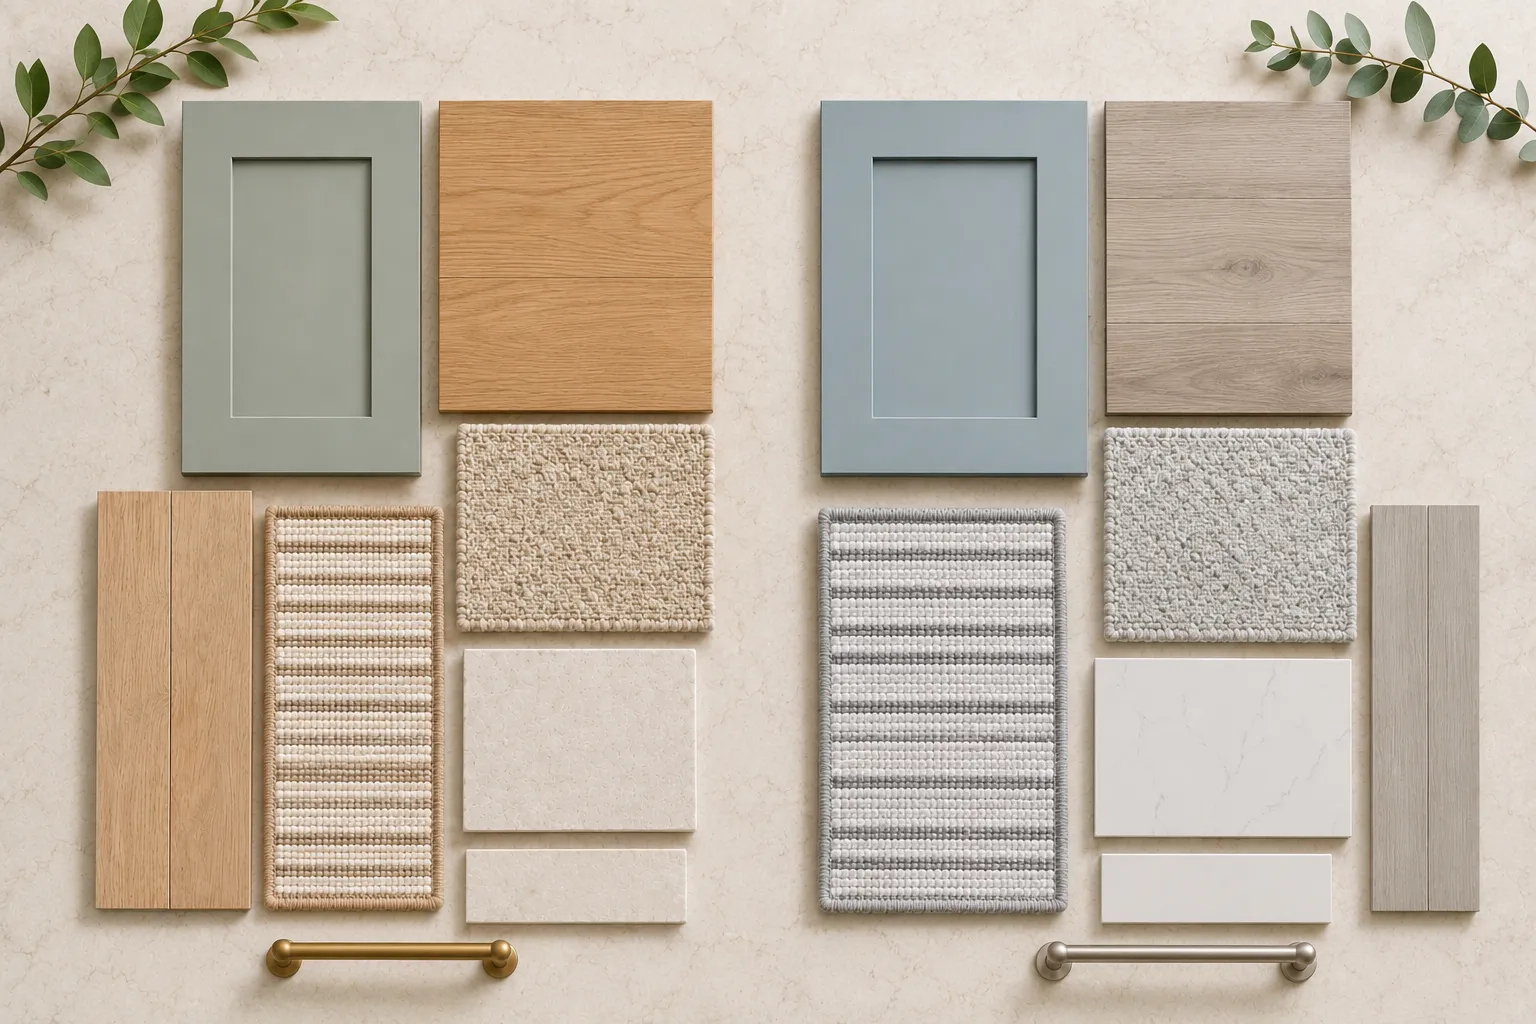
Do not try to make every surface identical. Instead, repeat one or two related undertones and vary the value—the lightness or darkness, and texture. A medium warm-oak floor, an ivory wall, a mushroom cabinet and a warm white quartz can feel layered because they share a family resemblance without matching exactly.

For a warmer palette, our guide to creating a warm modern interior without making it feel dark explains how natural wood tones, soft neutrals and controlled contrast can work together.

3. Let Flooring Establish the Interior Style

One of the clearest examples of how flooring shapes interior design is the way it establishes the design vocabulary. Flooring does not have to dictate one strict style, but it sets the visual direction. A pale matte oak with subtle grain supports Scandinavian, Japandi and organic-modern rooms. A medium brown wood with natural variation feels welcoming in transitional interiors. Deep walnut or a classic narrow plank adds formality. Stone-look tile can create a clean contemporary foundation, while patterned carpet can make stairs, libraries and bedrooms feel tailored and collected.

The finish matters as much as the color. Matte and low-luster surfaces feel natural and relaxed. High sheen reflects more light and reads as formal, but it also makes dust and surface marks more visible. Strong knots, color variation and wire-brushed texture add character; a quieter grain creates a more minimal backdrop.

Explore our hardwood flooring options and compare species, plank proportions, textures and finishes in person before deciding how much visual movement your room needs.

4. Use Scale and Pattern to Change the Room

The size and direction of flooring elements affect the way a room is read. Wide planks create fewer seams and can make an open space feel calmer and more expansive. Narrow planks introduce more rhythm and often feel traditional. Large-format tile reduces the number of grout lines, while smaller tile brings pattern and detail.

Wide plank, narrow plank and herringbone flooring layouts shown in coordinated interior spaces

Direction matters too. Straight-laid planks usually create the cleanest flow and can visually lengthen a room. Herringbone or chevron adds movement and formality, so it works best when surrounding finishes are quieter. A patterned carpet or stair runner can become an intentional focal point, but its repeat should be viewed at full scale, not judged from a tiny cutting.

Designer tip: align the dominant flooring direction with the longest sightline or the main flow of movement whenever the architecture allows. In connected rooms, avoid changing direction without a clear architectural reason.

5. Coordinate Flooring With Cabinets and Countertops

In a kitchen, the floor, cabinetry and countertop are the three largest visual surfaces. If all three have strong grain, contrast or veining, the room can feel busy. A more balanced approach is to choose one lead material and let the others support it.

For example, highly figured stone may pair best with a quieter floor and simple cabinet finish. Character-rich wood flooring can be balanced with painted cabinetry and restrained countertop movement. When both floors and cabinets are wood, aim for contrast rather than a near match: combine light with medium, or warm with slightly deeper neutral tones, while keeping the undertones related.

Compare cabinet finishes beside flooring samples in the same light. Then add the countertop sample and view the group vertically as well as flat on a table; materials can look different in their installed orientation.

6. Balance Hard Flooring With Area Rugs and Textiles

Hard flooring gives a room continuity, but textiles make it feel finished. An area rug introduces softness, sound absorption, color and a sense of place. In an open living area, it can define the seating zone without interrupting the flooring beneath it.

The rug should relate to the floor without disappearing into it. On a warm medium wood, try an ivory, rust, olive, muted blue or patterned rug with enough contrast to create a clear boundary. On pale flooring, a deeper or more textured rug adds weight. If the floor already contains strong color variation, choose a rug with a calmer field; if the floor is quiet, the rug can carry more pattern.

Browse area rugs alongside your flooring sample so you can judge contrast, pile, pattern scale and edge detail together.

7. Create Flow Between Connected Rooms

A cohesive home does not require the same flooring in every room. It requires intentional transitions. Use continuous flooring across the largest connected areas when function allows, then change material where there is a clear reason, such as softness in a bedroom, water resistance in a laundry room or traction on a stair.

Wide plank, narrow plank and herringbone flooring layouts shown in coordinated interior spaces

When materials change, connect them through at least one shared design element: undertone, color family, texture or pattern scale. A warm-oak hardwood can transition to a taupe carpet, a limestone-look tile or a wood-look LVP with a related neutral base. The materials are different, but the palette still feels planned.

Transitions should also occur at logical architectural boundaries, such as a doorway, threshold or change in level. Avoid small isolated patches of flooring or too many materials visible from one viewpoint; both can make the home feel fragmented.

For moisture-prone or high-use areas, luxury vinyl flooring can provide a wood-inspired visual connection while offering easier everyday care. In bedrooms, family rooms and stairs, carpet can add comfort and acoustic softness without breaking the overall color story.

8. Test the Full Palette in the Actual Light

Showroom lighting is useful for comparison, but the final decision should account for the home’s daylight direction, artificial lighting and surrounding colors. North-facing rooms often make colors appear cooler; warm bulbs can intensify yellow or red undertones. A floor can also look different in the morning, afternoon and evening.

Bring the core samples together: flooring, cabinet door, countertop, tile, paint and one or two textiles. View them on the floor and, when relevant, hold cabinet and wall samples vertically. Move the group between rooms. Look at the materials from several feet away as well as close up. This simple step helps reveal undertone conflicts, insufficient contrast and patterns that become too active at scale.

9. How Flooring Shapes Interior Design: Common Mistakes

  • Choosing paint first. Paint is easier to adjust than a floor, cabinet or stone surface.
  • Trying to match every wood exactly. Near matches often look accidental; controlled contrast feels more intentional.
  • Ignoring undertones. Materials with similar surface colors can still conflict beneath the surface.
  • Using too many statement materials. Strong floor variation, dramatic stone, bold tile and patterned fabric need visual breathing room.
  • Judging a product from one small sample. Natural variation, carpet repeats and large-format veining should be reviewed at a larger scale whenever possible.
  • Forgetting transitions. The meeting point between materials is part of the design and should be planned early.
  • Selecting for appearance alone. A cohesive room must also suit moisture, traffic, pets, maintenance and comfort needs.

10. Build a Material Palette Before You Order

A material palette is more useful than a collection of individual favorites. Start with the floor, then add the fixed surfaces and one or two supporting finishes. The goal is not for every sample to be exciting on its own; it is for the group to feel balanced.

Layer

What to Evaluate

Design Question

Flooring

Undertone, variation, sheen, scale

Does it create the right foundation?

Cabinetry

Wood tone or paint color, door style

Is there enough contrast from the floor?

Countertop

Base color, veining, movement

Which material should lead visually?

Tile

Format, grout, texture, pattern

Does it connect or introduce a new idea?

Paint

Light reflectance and undertone

Does it support the fixed finishes?

Textiles & rug

Color, softness, pattern scale

Does the room feel layered and comfortable?

Metal & lighting

Finish, temperature, contrast

Do the final accents repeat the palette?

Before ordering, photograph the palette in natural light and keep a record of exact product names, colors, finishes and lot information. This makes later selections—and communication with installers and trades—more reliable.

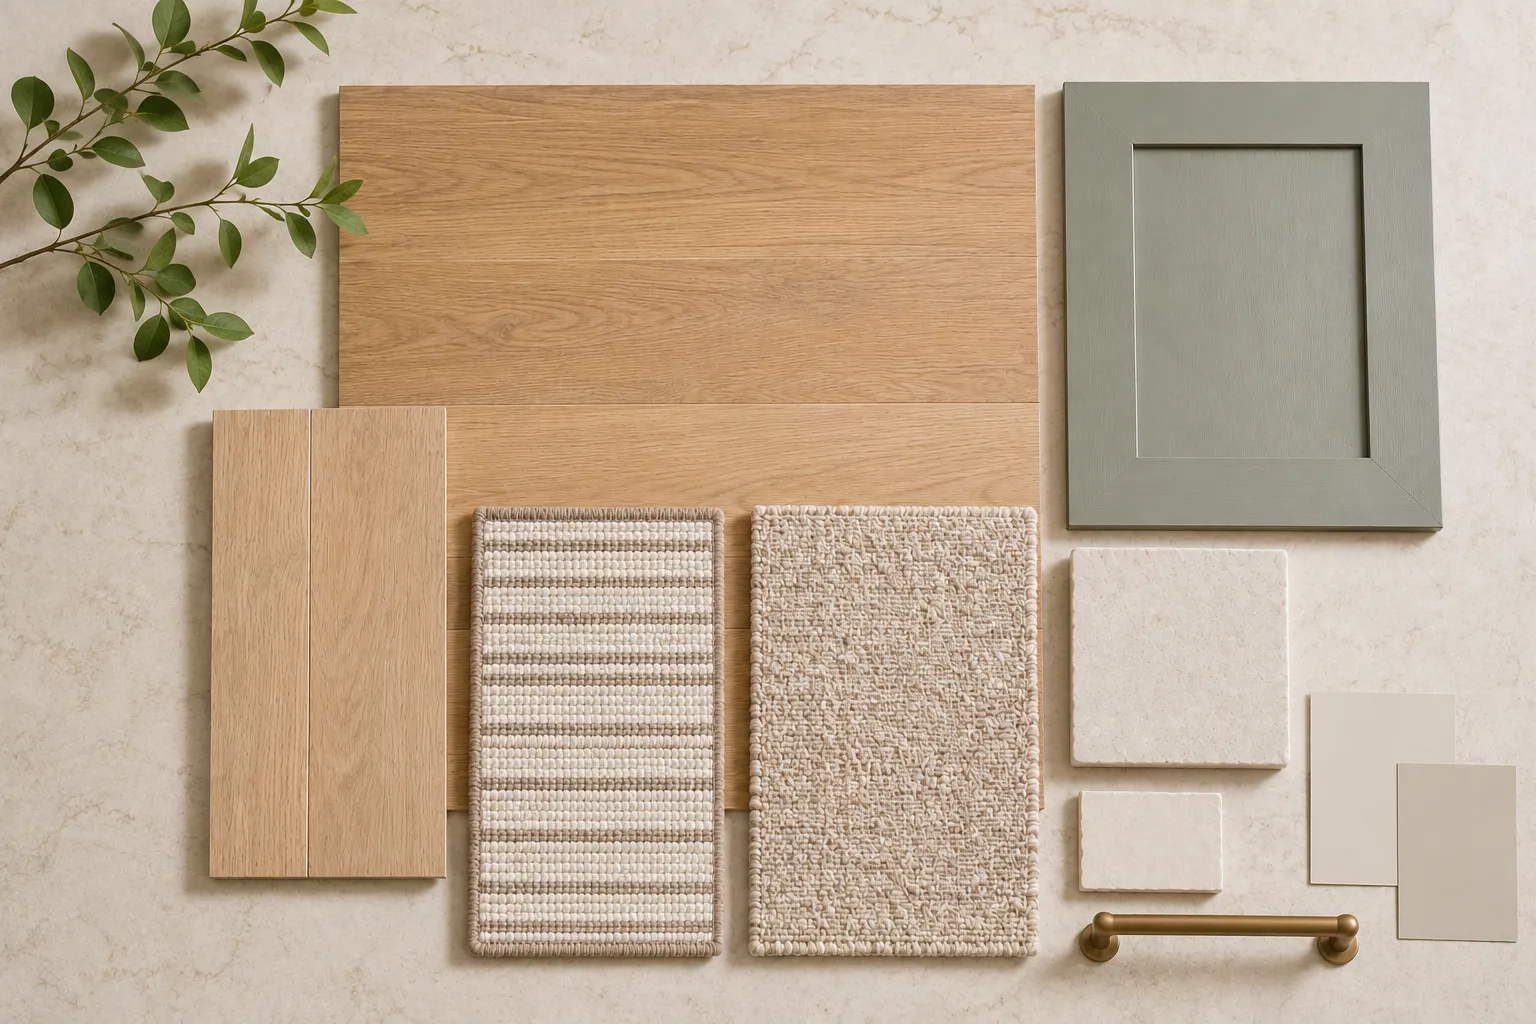
Interior design material board with coordinated flooring, cabinet, countertop, tile, paint, rug and metal finish samples

Bring the Whole Design Together in One Showroom

Understanding how flooring shapes interior design makes it easier to build a coordinated home, even when the project is completed in stages. Seeing flooring beside cabinetry, countertops, tile and rugs helps catch color conflicts early and creates a home that feels connected from room to room.

At Karpet King Design Center in Rockville, homeowners, designers and contractors can compare materials side by side and receive interior design guidance for flooring, kitchen and bath selections. Bring photos, measurements and any samples you already love; we can help turn them into a coordinated palette that fits the architecture, lifestyle and budget of your project.

Visit our showroom at 751 East Gude Drive, Rockville, MD 20850, call (301) 770-4110, email [email protected], or contact us online to plan your visit.

Frequently Asked Questions

Either can work. The most important factors are undertone and contrast. If the floor and cabinets are both wood, a visible difference in value usually looks more intentional than an almost-match.

Yes. Use changes only where they make functional or architectural sense, and connect the materials through a shared undertone, color family or level of visual movement.

There is no fixed rule, but fewer usually feels calmer. In most open views, one dominant floor plus one purposeful transition is easier to coordinate than several competing surfaces.

Choose the floor first, then compare rug options against the actual flooring sample. If you already own an important rug, bring it—or a clear photo and color reference—into the selection process.

Daylight direction, bulb temperature, wall color and nearby finishes all affect perception. Review samples in the intended room at different times of day before final approval.

How to Choose the Right Flooring for Every Room

How to Choose the Right Flooring for Every Room

Open-plan warm modern home with hardwood flooring in the living room and wood-look LVP in the kitchen

How to Choose the Right Flooring for Every Room in Your Home

Flooring is one of the largest visual surfaces in a home, but appearance is only part of the decision. The right floor must also match the way a room is used: how much foot traffic it receives, whether water or spills are likely, how much comfort you want underfoot, and how much maintenance fits your lifestyle.

That is why the best flooring for a bedroom may not be the best flooring for a kitchen, basement or busy entryway. A successful whole-home plan balances beauty, performance and continuity instead of forcing one material into every space.

This room-by-room flooring guide compares hardwood, carpet, luxury vinyl plank (LVP) and tile so you can make confident choices for your home in Rockville, Bethesda, Potomac, Chevy Chase, Gaithersburg and across the DMV.

Start With the Room, Not Just the Sample

A flooring sample may look beautiful in a showroom, but the right question is not simply, “Do I like this color?” Before choosing a product, consider how it will perform in the actual room.

  • Traffic: Is the space quiet, moderately used or one of the busiest paths through the home?
  • Moisture: Could the floor face splashes, tracked-in rain, humidity or below-grade moisture?
  • Comfort and sound: Do you want warmth, softness or noise reduction?
  • Children and pets: Will scratches, spills, pet hair or accidents influence the decision?
  • Maintenance: How much routine cleaning and long-term care are you comfortable with?
  • Light and color: How do the room’s natural light, cabinets, paint and furniture affect the flooring undertone?
  • Subfloor and installation: Is the floor above grade, below grade, concrete or wood, and is it flat and dry enough for the chosen product?

Important:  “Water-resistant” and “waterproof” are not interchangeable. Product construction, seams, installation method and the manufacturer’s warranty all matter. Always confirm the exact product specifications for the intended room.

Living Room: Hardwood for Warmth and Long-Term Character

For many living rooms, dining rooms and open-plan main levels, hardwood is a strong first choice. It adds natural variation and warmth, works with styles from traditional to warm modern, and can visually connect several spaces. A matte or low-sheen finish is often easier to live with than a glossy surface because it shows fewer small marks and reflections.

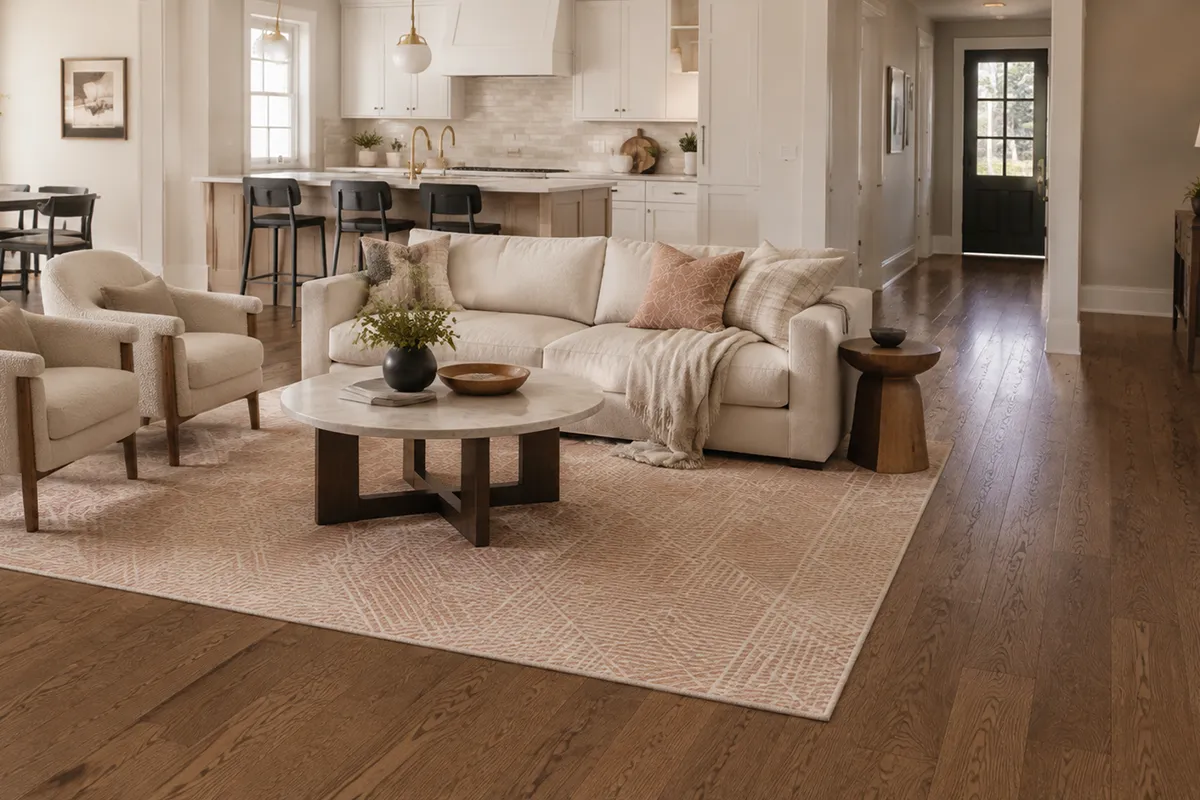
Warm modern living room with Brook red oak hardwood flooring and a blush geometric area rug

If the household includes pets or children, pay attention to wood species, finish, texture and color—not only the word “hardwood.” Mid-tone floors, visible grain and subtle texture tend to disguise everyday wear better than very dark, smooth or high-gloss floors. An area rug can add softness and protect key seating zones without hiding the floor completely.

  • Best fit: Living rooms, dining rooms, hallways and open-plan main floors in appropriate dry conditions.
  • Consider instead: Quality LVP when easy maintenance, moisture performance or budget is the higher priority.
  • Watch for: Direct sun, uncontrolled humidity, standing water and finishes that show every scratch.

Kitchen: Performance LVP or Properly Selected Tile

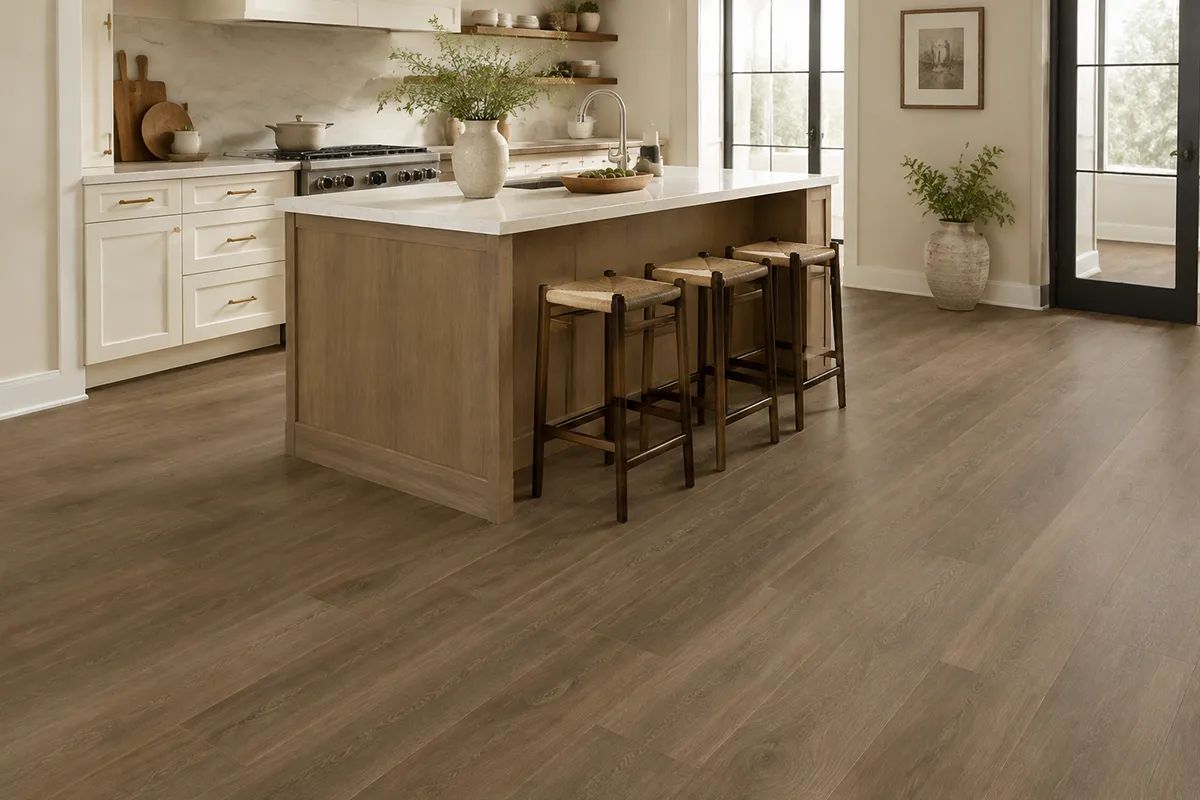
Kitchens need a floor that can handle frequent cleaning, dropped food, chair movement and everyday spills. For many households, wood-look LVP offers a comfortable balance: it can create the visual warmth of wood while providing resilient-flooring performance and simpler maintenance. It is especially useful when you want the kitchen to coordinate with nearby living areas without using natural wood in a higher-risk zone.

Warm modern kitchen with TRUCOR Autumn Oak wood-look luxury vinyl plank flooring

Porcelain or ceramic tile is another durable kitchen option. Porcelain tile is dense and has very low water absorption, but the exact tile still needs to be approved for floor use. Texture and slip classification matter, particularly near sinks and exterior doors. Tile also feels firmer underfoot, so comfort and grout maintenance should be part of the decision.

  • Best fit: LVP for warmth and practical upkeep; tile for durability and a stone or ceramic look.
  • Consider instead: Engineered wood only when the product and installation are appropriate and spills will be addressed quickly.
  • Watch for: Assuming every vinyl product is waterproof or every decorative tile is suitable for a kitchen floor.

Bathroom: Porcelain or Ceramic Tile Designed for Wet Areas

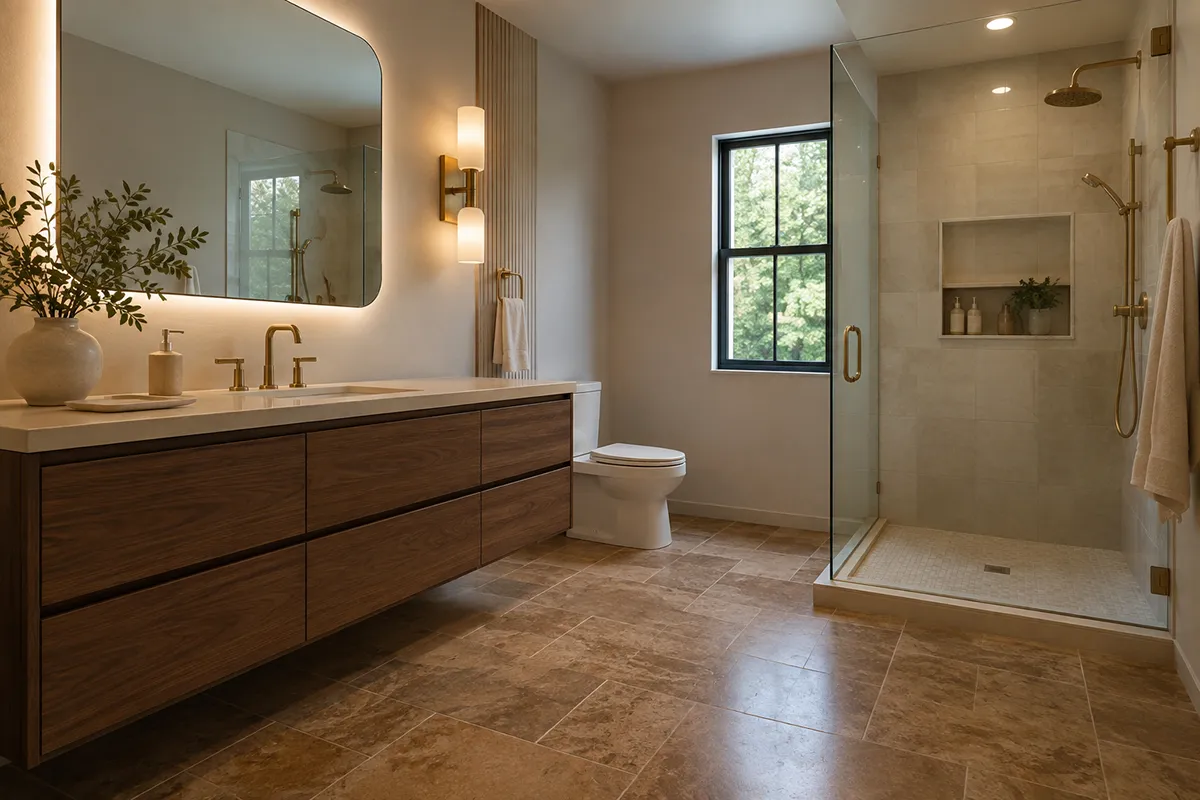
Bathrooms require a material chosen specifically for moisture exposure. Porcelain and ceramic tile are leading choices because they are available in formats, textures and styles suited to bathroom floors. Porcelain is classified as having water absorption of 0.5 percent or less, but low absorption alone does not determine whether a tile is appropriate for every wet application.

Warm contemporary American bathroom with TRUCOR Travertine Noce tile flooring and a floating walnut vanity

Your content goes here. Edit or remove this text inline or in the module Content settings. You can also style every aspect of this content in the module Design settings and even apply custom CSS to this text in the module Advanced settings.

Bedroom: Carpet for Softness, Warmth and Quiet

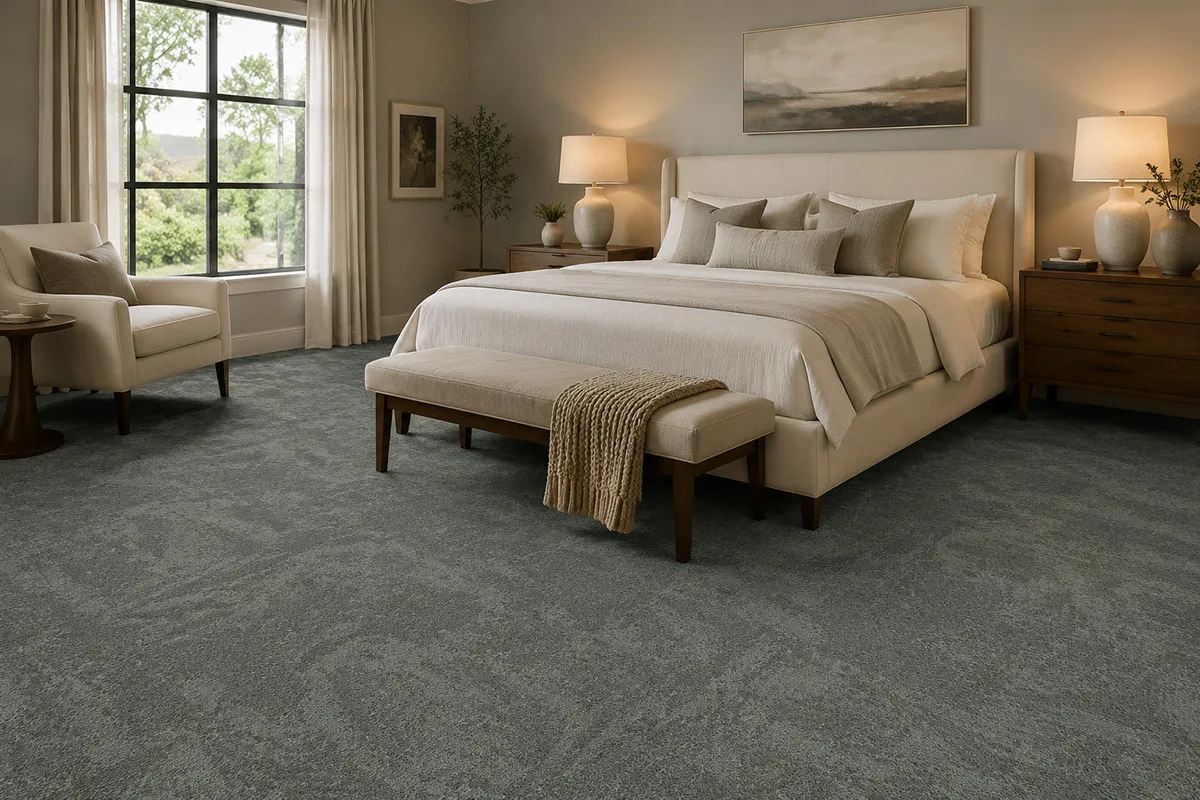
Bedrooms usually receive lighter traffic than kitchens and entryways, allowing comfort to lead the decision. Carpet makes the room feel warmer and softer, reduces footstep noise and creates a comfortable surface when you get out of bed. It is also available in a wide range of fibers, constructions, patterns and colors, so it can be either a calm foundation or a design feature.

Cozy warm modern bedroom with Fabrica BRUSHstrokes carpet in Artist Beret

Your content goes here. Edit or remove this text inline or in the module Content settings. You can also style every aspect of this content in the module Design settings and even apply custom CSS to this text in the module Advanced settings.

Basement: Moisture-Aware LVP

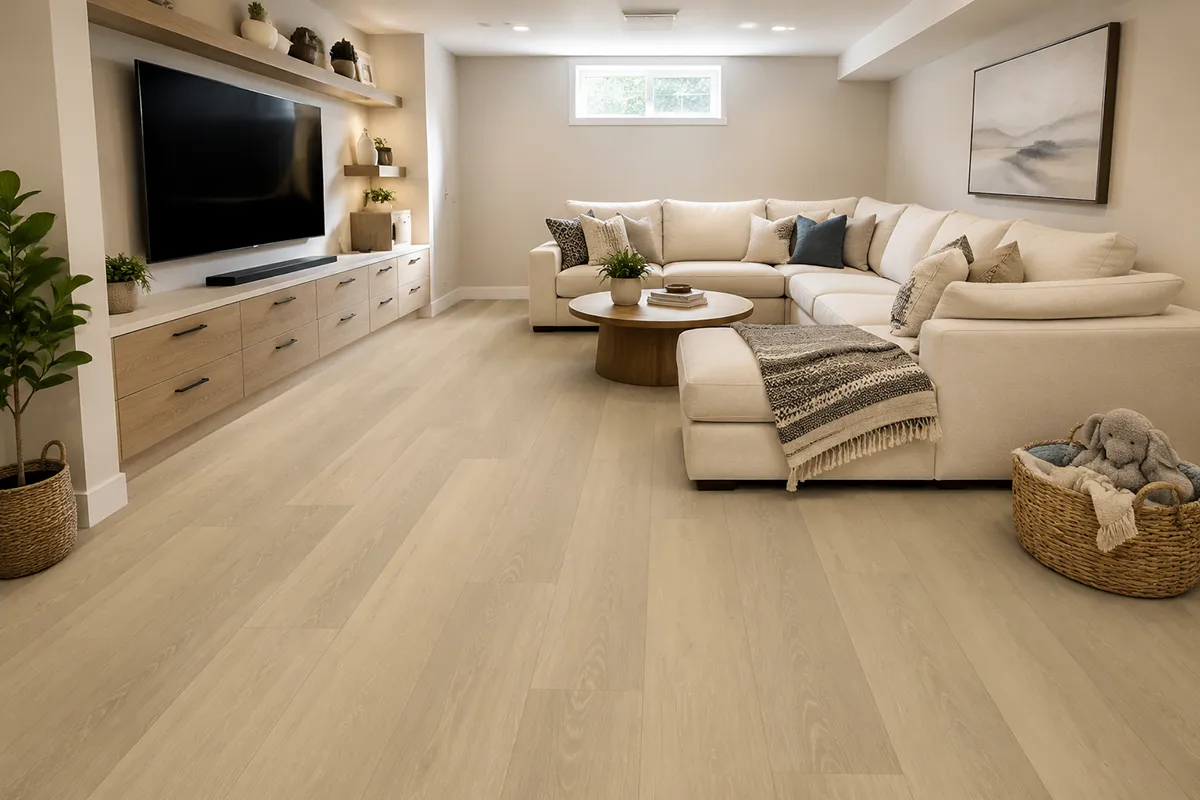
A finished basement can become a family room, playroom, gym, office or media space, but below-grade conditions make moisture evaluation essential. Quality rigid-core or flexible LVP is often considered because it can provide realistic wood visuals, comfortable resilient performance and easier care than many traditional materials.

basement-trucor-prime-xl-ashford-oak-lvp

Your content goes here. Edit or remove this text inline or in the module Content settings. You can also style every aspect of this content in the module Design settings and even apply custom CSS to this text in the module Advanced settings.

Stairs and Hallways: Carpet or a Properly Installed Runner

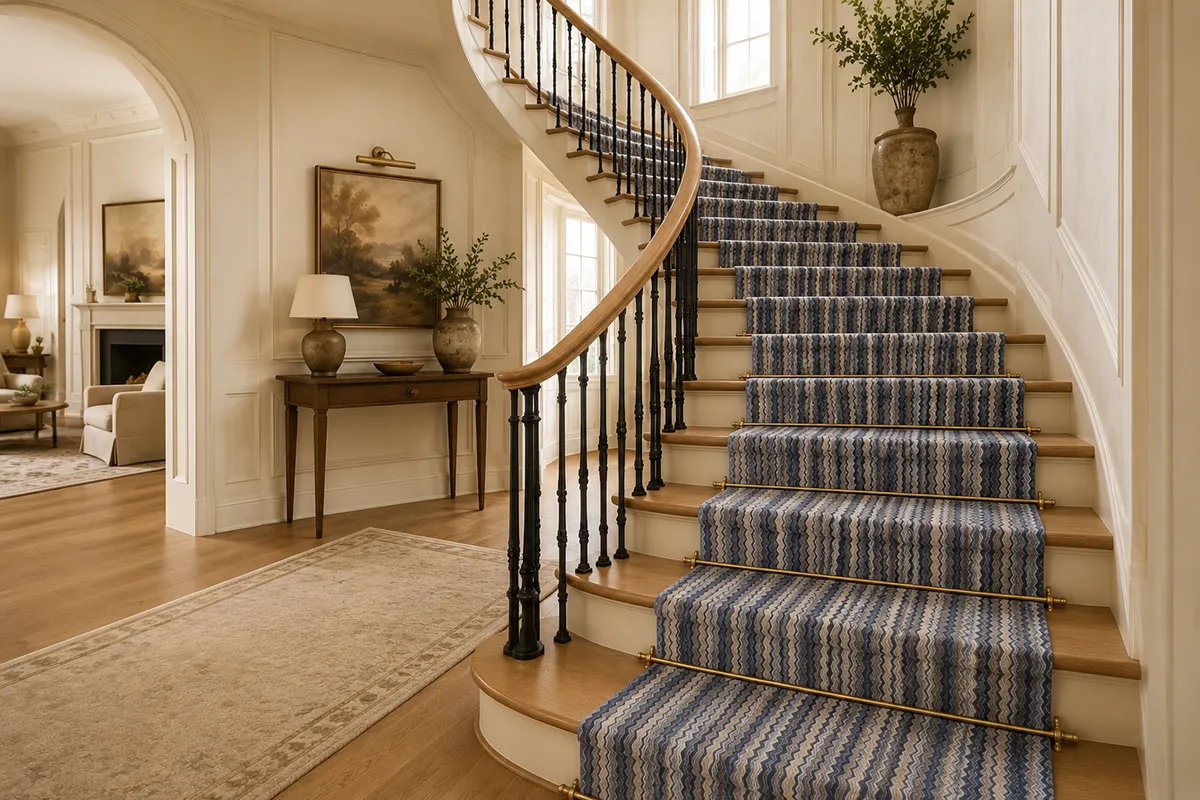
Stairs combine concentrated traffic with safety, comfort and sound concerns. Carpet can soften footsteps, reduce noise and cushion slips or falls. A stair runner also introduces pattern and color while leaving part of the wood stair visible.

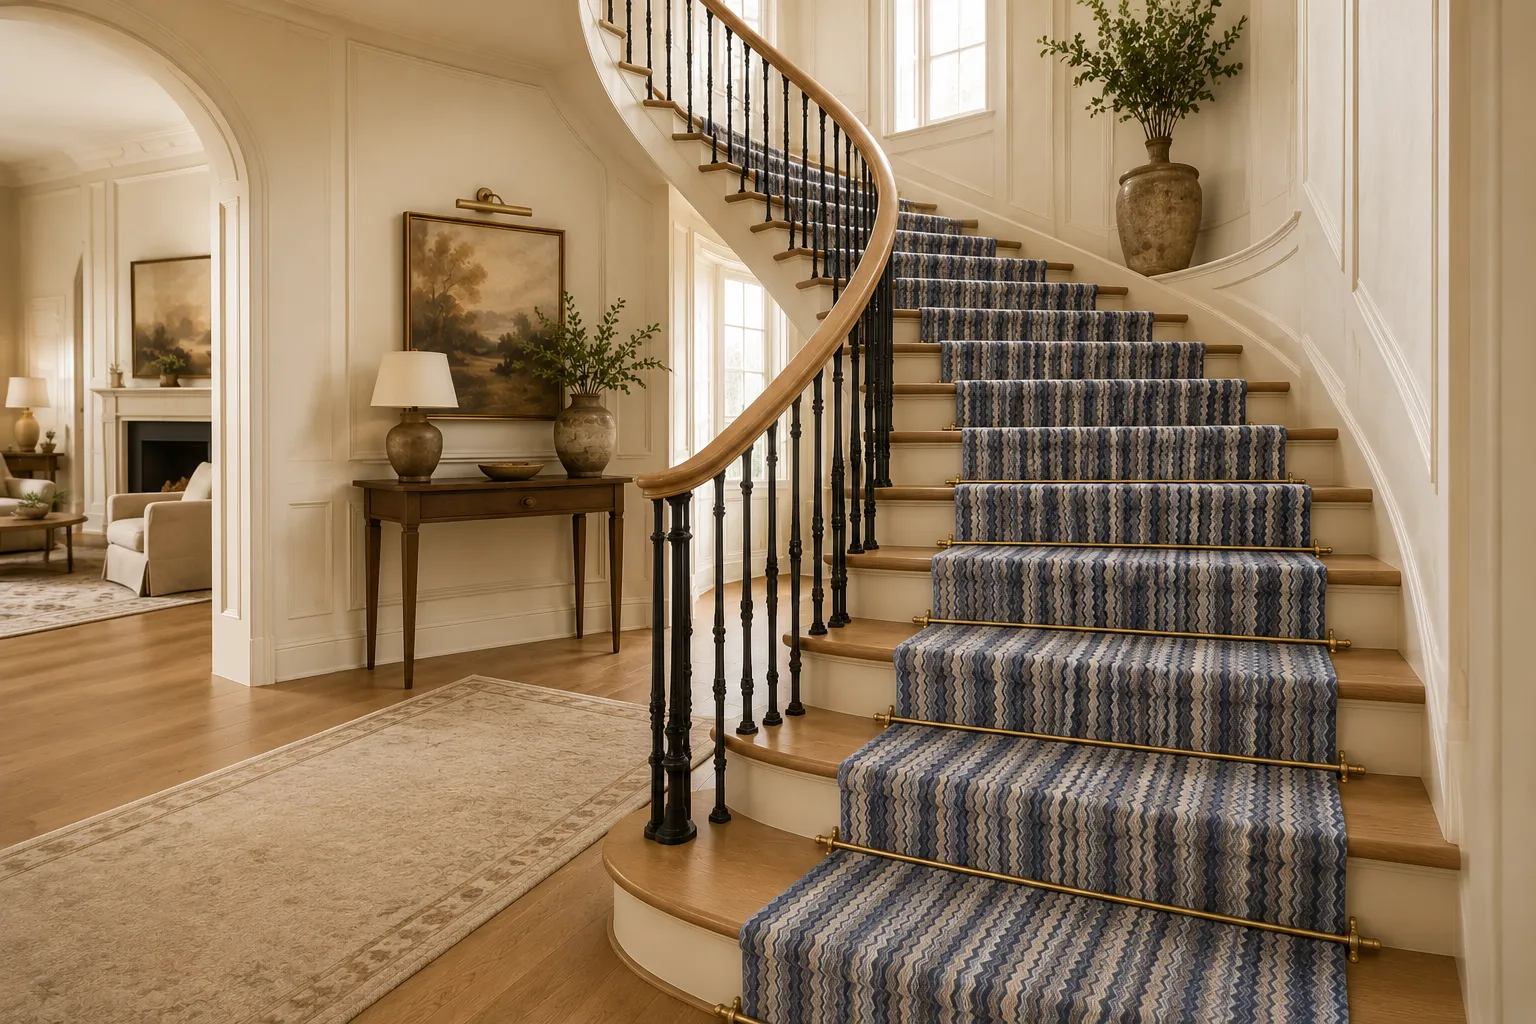
Curved hardwood staircase with Prestige Missoni Forlini carpet runner in Cobalt

Your content goes here. Edit or remove this text inline or in the module Content settings. You can also style every aspect of this content in the module Design settings and even apply custom CSS to this text in the module Advanced settings.

Entryway and Mudroom: Tile or High-Performance LVP

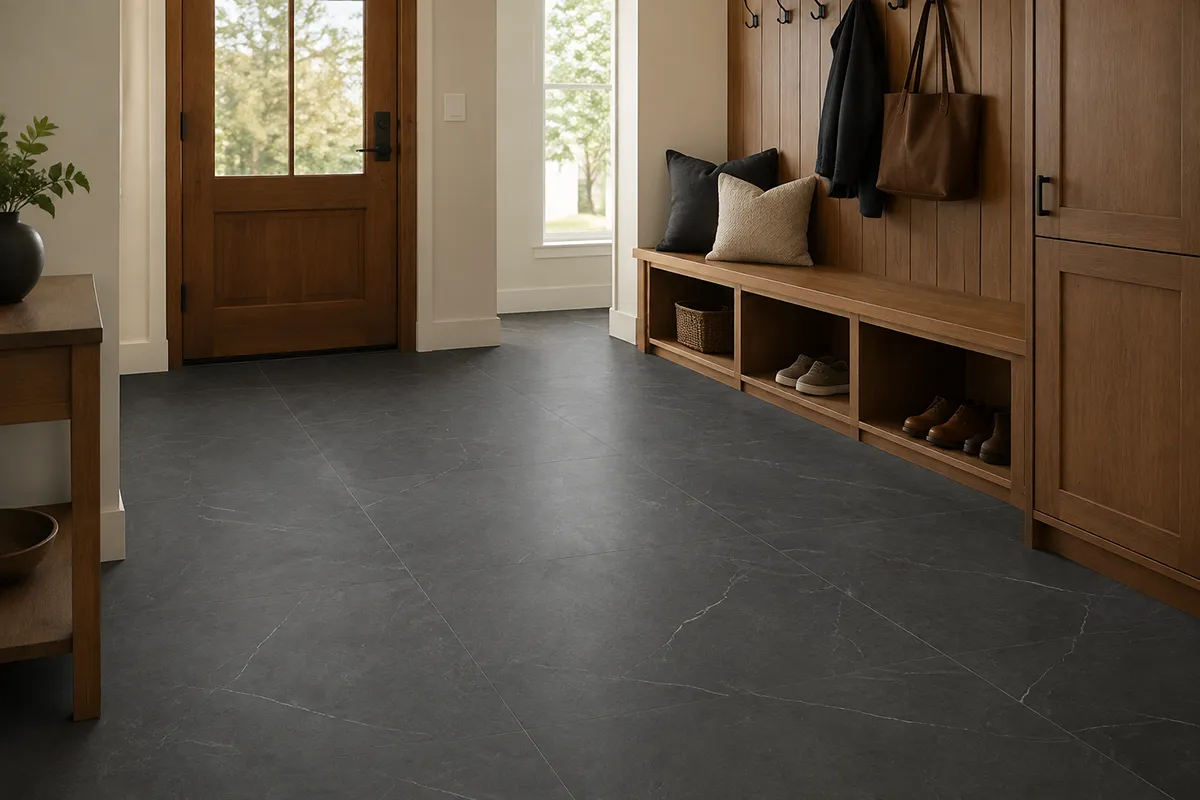
Entryways and mudrooms collect dirt, grit, rain and heavy traffic. Tile or performance LVP can make routine care easier, but the exact surface must be suitable for the expected moisture and wear. In an entry directly connected to the exterior, consider texture and traction as well as color.

Warm modern entryway and mudroom with TRUCOR Emperador Carbon tile flooring and built-in wood storage

Your content goes here. Edit or remove this text inline or in the module Content settings. You can also style every aspect of this content in the module Design settings and even apply custom CSS to this text in the module Advanced settings.

Home Office: Match the Floor to How You Work

The best home-office floor depends on whether the room needs easy chair movement, quiet acoustics or a more residential feel. Hardwood or LVP allows an office chair to roll more easily and coordinates well with adjacent spaces. Carpet or carpet tile absorbs sound and can make calls and focused work feel quieter.

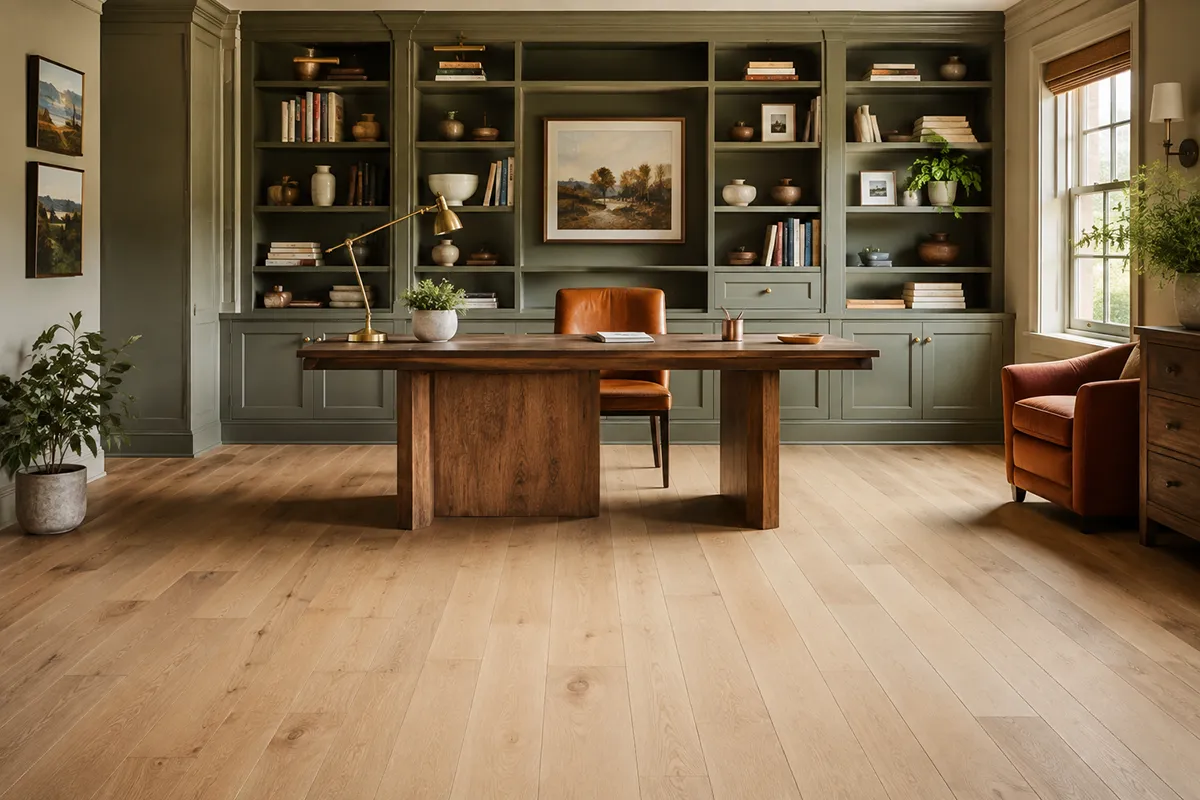
Warm contemporary home office with Fabrica Calais Basin Oak hardwood flooring and a built-in sage green library

Your content goes here. Edit or remove this text inline or in the module Content settings. You can also style every aspect of this content in the module Design settings and even apply custom CSS to this text in the module Advanced settings.

Laundry Room: Moisture-Tolerant, Easy-Care Flooring

Laundry rooms face splashes, detergent, vibration and the possibility of appliance leaks. Tile and appropriate resilient flooring are common choices because they are easier to clean and can be specified for moisture-prone settings. The floor should be installed over a sound, flat substrate, with transitions planned around adjacent rooms.

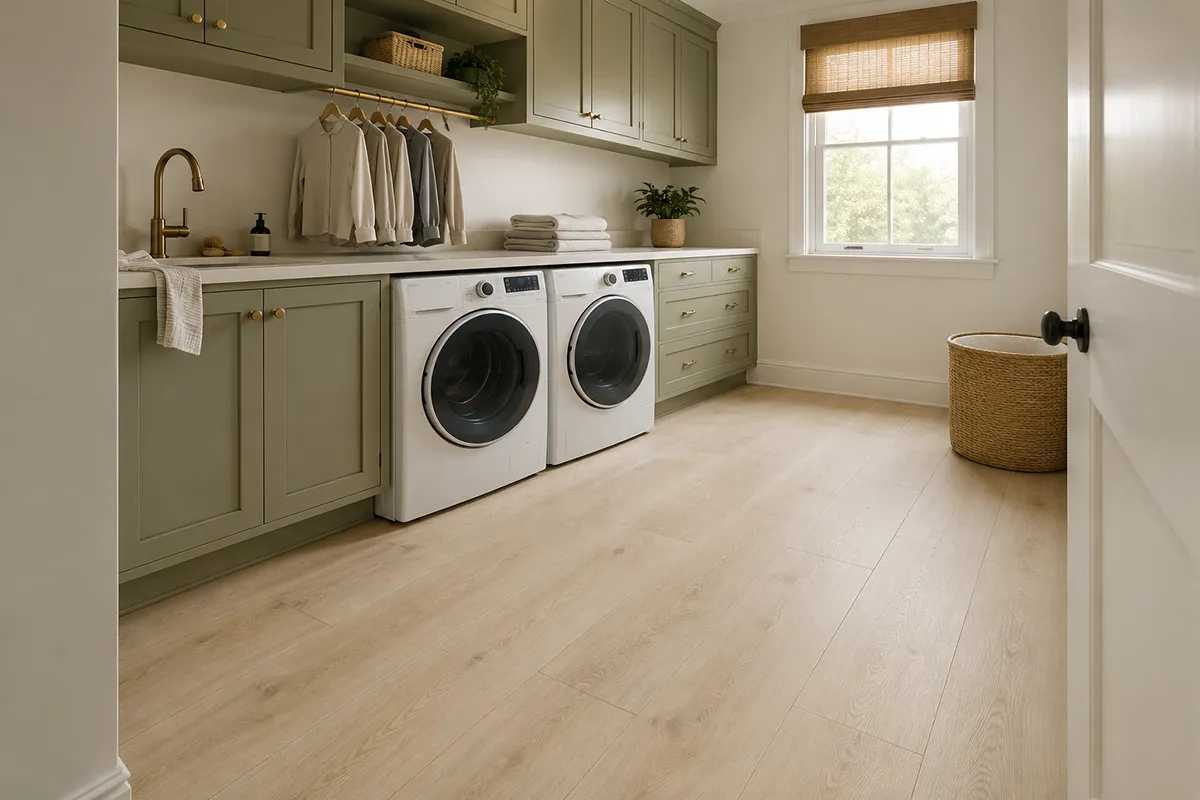
Warm contemporary laundry room with TRUCOR Tymbr XL Marbella flooring and sage green cabinetry

Your content goes here. Edit or remove this text inline or in the module Content settings. You can also style every aspect of this content in the module Design settings and even apply custom CSS to this text in the module Advanced settings.

Quick Room-by-Room Comparison

Room

Strong starting point

Main reason

Key check

Living / Dining

Hardwood

Natural warmth and continuity

Finish, traffic, humidity

Kitchen

LVP or tile

Maintenance and spill performance

Exact warranty and slip rating

Bathroom

Porcelain / ceramic tile

Wet-area suitability

Floor rating and traction

Bedroom

Carpet

Softness, warmth and quiet

Fiber, construction and cushion

Basement

LVP

Below-grade practicality

Moisture and subfloor testing

Stairs

Carpet / runner

Comfort, noise and safety

Stair suitability and pattern repeat

Entry / Mudroom

Tile or performance LVP

Traffic and easier cleaning

Traction and tracked-in moisture

Home Office

Hardwood, LVP or low-pile carpet

Chair movement or acoustics

Caster compatibility

Laundry

Tile or resilient flooring

Moisture-aware maintenance

Leaks, substrate and installation

How to Keep Different Floors Visually Connected

Using more than one flooring type does not have to make a home feel chopped up. The goal is coordination, not exact matching.

  • Repeat warm or cool undertones across adjacent materials.
  • Limit unnecessary transitions, especially in open sight lines.
  • Compare full-size samples beside cabinets, countertops, rugs and paint.
  • Check samples in morning daylight, evening light and the room’s artificial lighting.
  • Plan transition locations before ordering so changes happen at natural architectural boundaries.
  • Use a consistent level of visual movement: a strongly patterned floor usually needs quieter neighboring materials.

Common Flooring Mistakes to Avoid

  • Choosing color before performance: A beautiful floor is disappointing if it is not suitable for the room.
  • Assuming every product in a category is equal: Construction, finish, wear layer, fiber, installation and warranty vary widely.
  • Ignoring the subfloor: Flatness, moisture and preparation can affect appearance, performance and warranty.
  • Ordering from a tiny sample: Color variation, plank movement and carpet pattern scale become clearer in larger samples.
  • Forgetting transitions and stairs: These details influence both the design and the final cost.
  • Using “pet-proof” as a blanket promise: Look for specific stain, soil, scratch and pet-warranty language for the exact product.
  • Selecting each room separately: Materials should be viewed together so undertones and transitions feel intentional

Frequently Asked Questions

Sometimes, especially across an open main level, but one material may not be ideal for every moisture, comfort and traffic condition. Many homes work better with coordinated materials rather than one floor everywhere.

There is no single answer. Consider scratch visibility, stain resistance, cleaning, traction, noise and the manufacturer’s pet warranty. Textured mid-tone hard surfaces and durable stain-resistant carpets are common starting points.

No. Performance depends on the exact construction and manufacturer claims. Even a waterproof plank does not eliminate the need to address seams, perimeter conditions, subfloor moisture or leaks.

It can work in some kitchens when the product, installation and household habits are appropriate, but it requires prompt spill cleanup and moisture control. LVP or tile may be more practical for households prioritizing easier moisture management.

Continuous flooring, fewer transitions, wider visual lines and lighter-to-medium tones can help a space feel more open. The room’s light, plank direction, grout contrast and overall material palette also affect perception.

Yes. Showroom lighting and home lighting can change color and undertones. Whenever possible, compare larger samples in the actual space and beside fixed finishes.

Make the Final Decision With the Materials Together

The best flooring plan is built around the way you live and the conditions of each room. Hardwood can bring natural character to living spaces, carpet can add comfort and quiet to bedrooms and stairs, LVP can offer practical performance in kitchens and basements, and tile can provide a durable solution for bathrooms and busy entries. The right combination should feel connected, perform appropriately and support the home for years—not simply follow a trend.

At Karpet King Design Center, you can compare hardwood, luxury vinyl plank, carpet, custom rugs and tile in one Rockville showroom. Seeing materials together at a larger scale makes it easier to coordinate undertones, textures, transitions and the practical needs of every room.

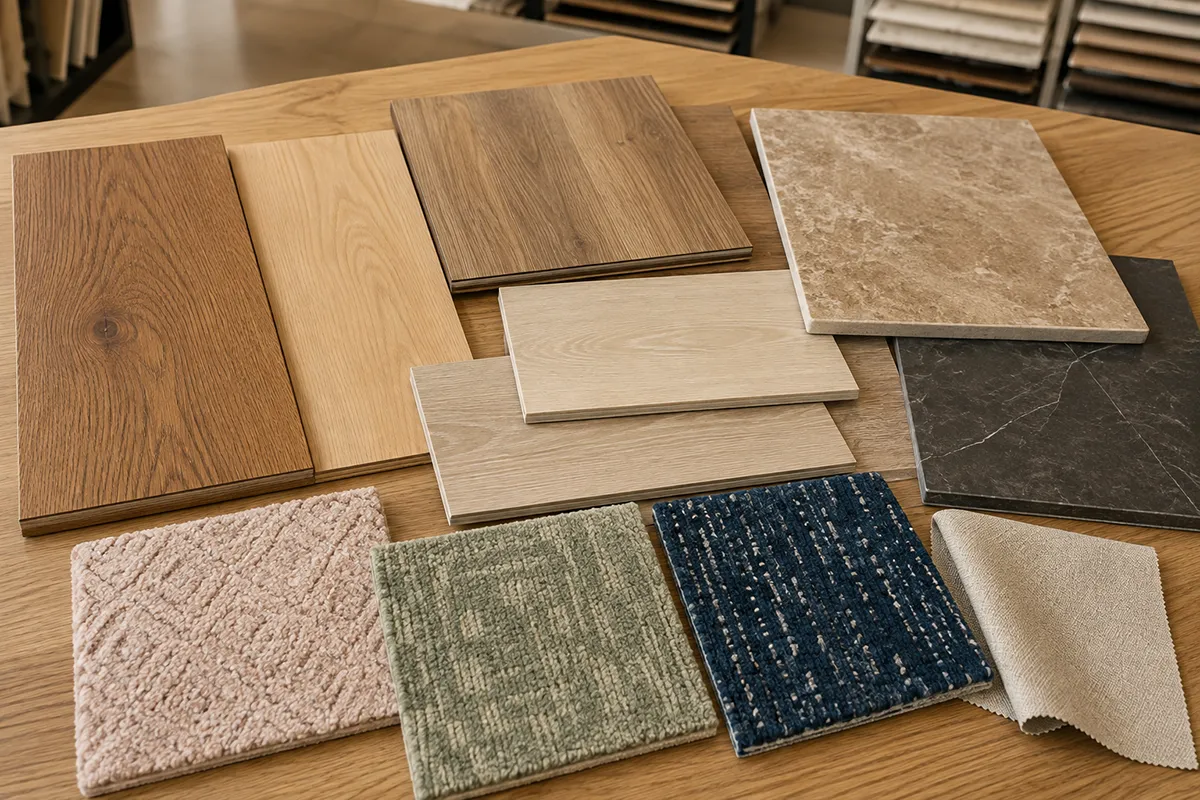
Hardwood, carpet, luxury vinyl plank and tile samples coordinated on a flooring showroom design table

Visit our Rockville showroom:

Karpet King Design Center
751 East Gude Drive
Rockville, MD 20850
Phone: (301) 770-4110
Email: [email protected]

. Serving Rockville, Bethesda, Potomac, Chevy Chase, Gaithersburg, Washington, DC, Northern Virginia and surrounding communities.

How to Choose Kitchen Cabinet Colors That Will Still Look Beautiful in 10 Years

How to Choose Kitchen Cabinet Colors That Will Still Look Beautiful in 10 Years

How to Choose Kitchen Cabinet Colors That Will Still Look Beautiful in 10 Years

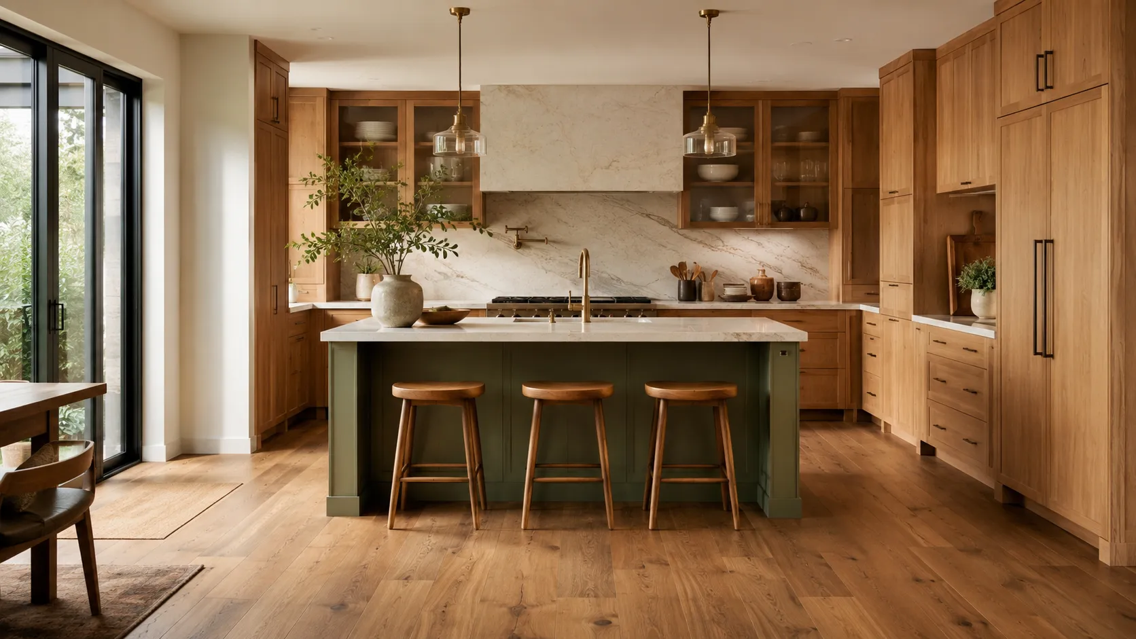
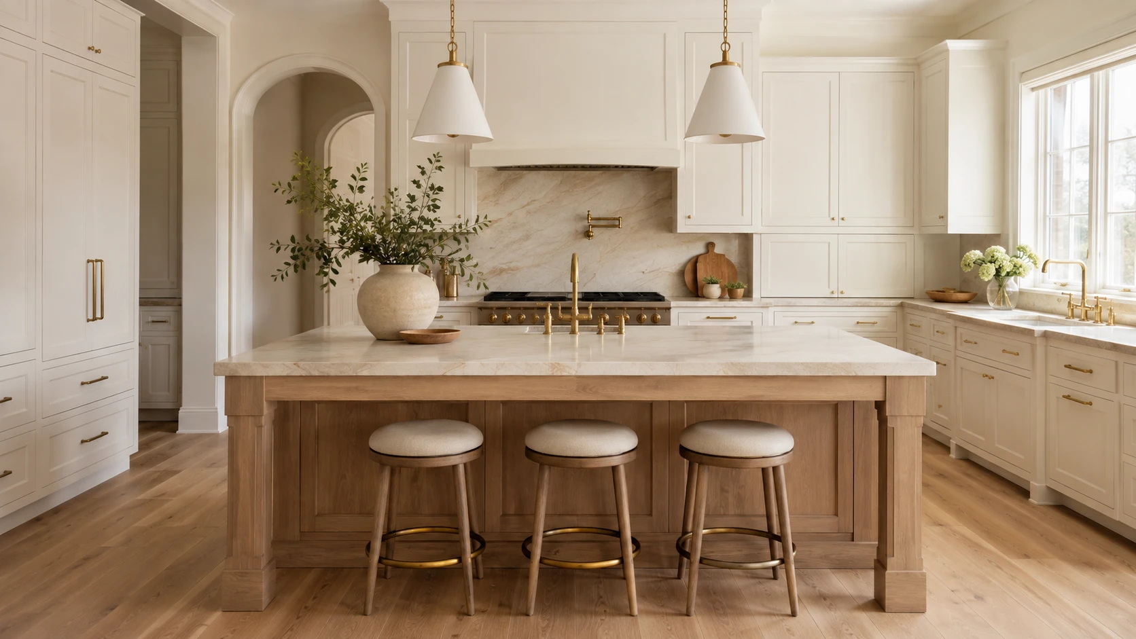
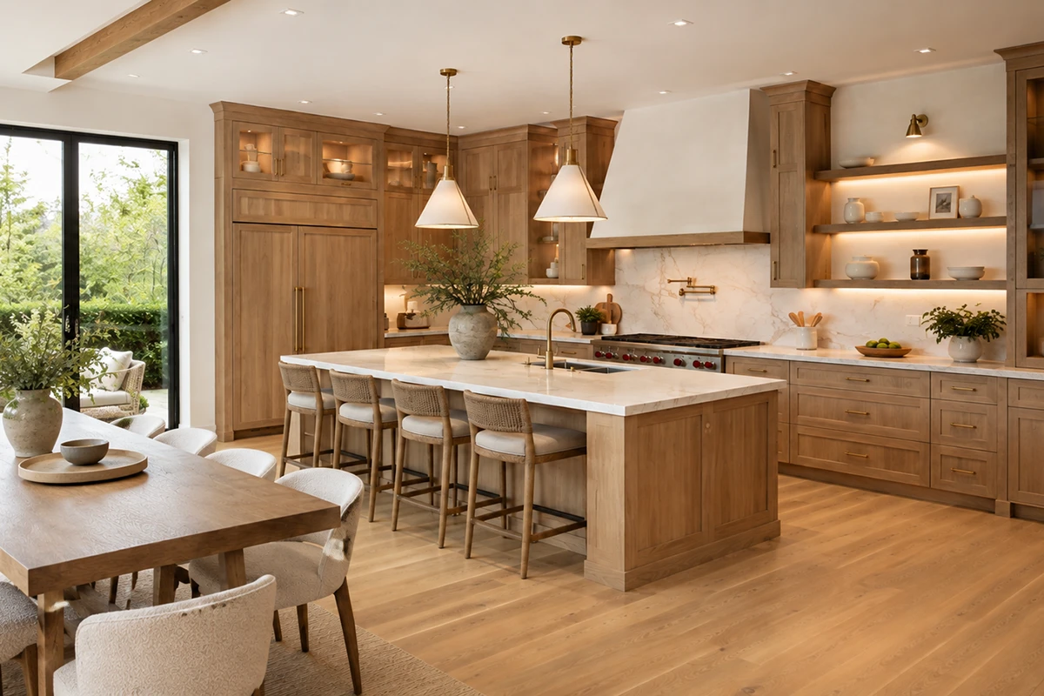
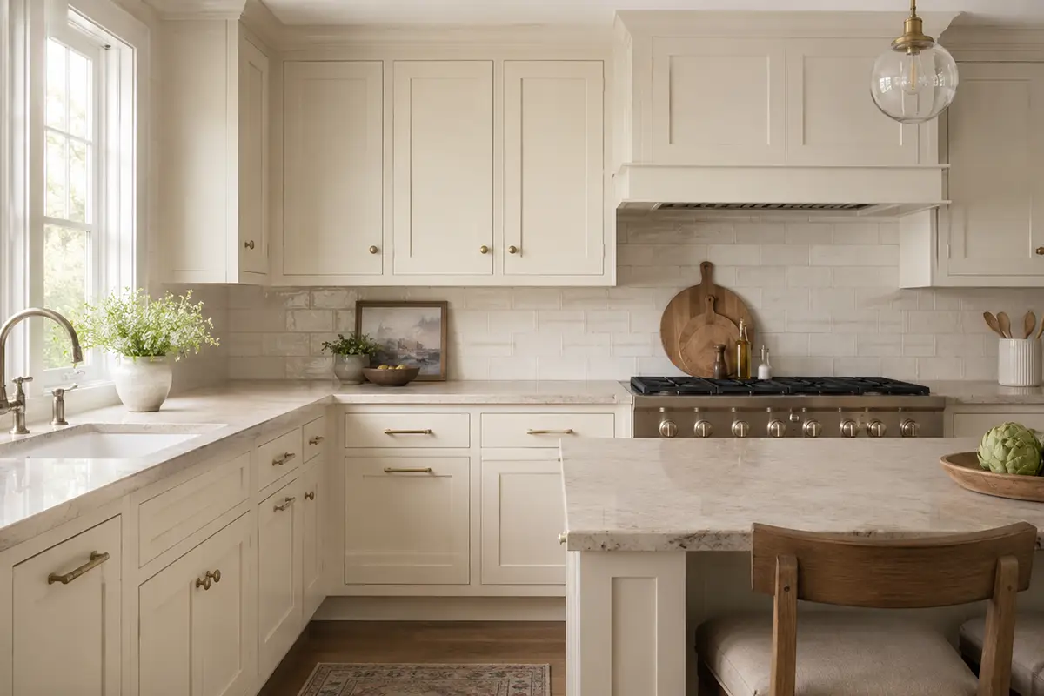
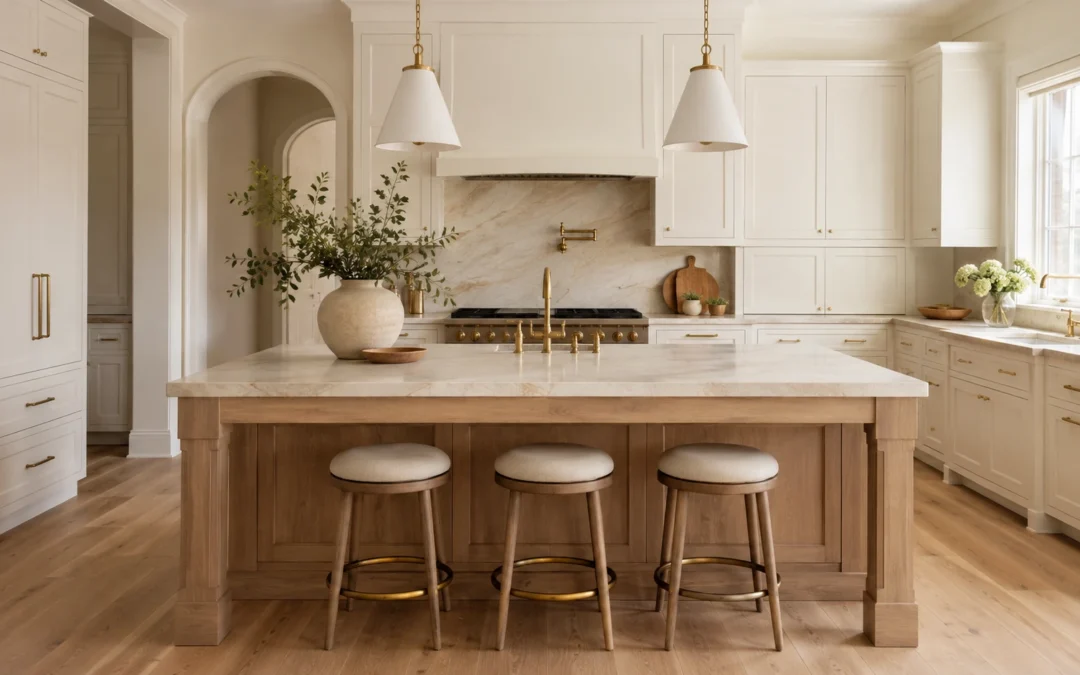
Warm off-white kitchen cabinets with a natural white oak island, creamy stone countertops, brass hardware, and light oak flooring.

Choosing a kitchen cabinet color can feel more permanent than almost any other design decision. Wall paint, lighting, and accessories can be replaced relatively easily, but cabinetry covers a large portion of the room and represents a significant investment.

The goal is not simply to choose the safest color or copy the latest kitchen trend. The goal is to select a finish that works with your home’s architecture, natural light, flooring, countertops, and overall atmosphere—so the kitchen continues to feel balanced and intentional years from now.
Before choosing your kitchen cabinetry, use the following principles to create a palette that feels current today but remains adaptable for the future.

What Current Kitchen Research Tells Us

According to the 2026 Houzz Kitchen Trends Study, wood became the most selected cabinet finish among renovating homeowners, narrowly moving ahead of white. Medium and light wood tones accounted for most wood selections, while off-white remained an important choice. Green also moved slightly ahead of gray.

The 2026 NKBA Kitchen Trends Report similarly points toward neutrals, greens, blues, natural materials, and wood grain. It also shows that homeowners and designers are increasingly using stronger colors on islands, backsplashes, and decorative features instead of applying them to every surface.

These findings do not mean that one color is guaranteed to remain timeless. They show a broader movement toward warmth, natural texture, and colors that feel connected to the rest of the home.

1. Start With the Permanent Materials

Do not begin with a cabinet paint swatch. Begin with the elements that will be the most expensive or difficult to replace:

  • Flooring
  • Countertops
  • Natural stone
  • Backsplash
  • Existing woodwork
  • Adjacent-room finishes
  • Large appliances that will remain

2. Understand Undertones

Two colors may both be called white, beige, gray, green, or blue but look completely different once installed. Common undertones include:

Yellow or cream

  • Pink or red
  • Green
  • Blue
  • Violet
  • Brown
  • Gray
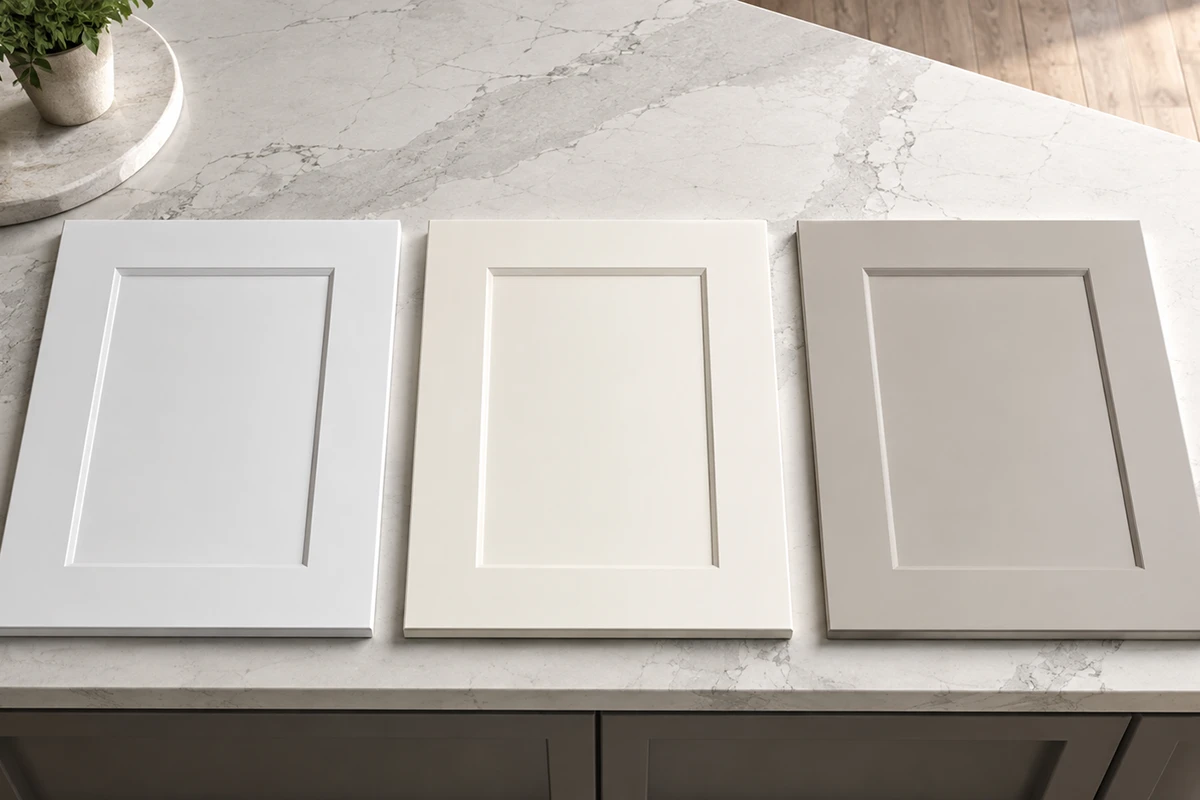
Cool white, warm white, and soft greige Shaker cabinet door samples displayed together on a light stone countertop.

3. Consider How You Want the Kitchen to Feel

Color psychology can be useful, but it should be treated as a guide rather than a strict formula.

A 2025 systematic review of 132 peer-reviewed studies found that people form recurring emotional associations with color. Lightness, saturation, and hue all influence those associations, but culture, personal experience, context, and surrounding materials also matter.

In a kitchen, these general impressions may help guide your selection:

Warm white and off-white

These colors can make a kitchen feel bright, gentle, and welcoming, especially when paired with warm flooring and natural materials.

Natural wood

Wood often creates a grounded, tactile, and organic atmosphere. The visible grain adds movement and character without requiring a strong painted color.

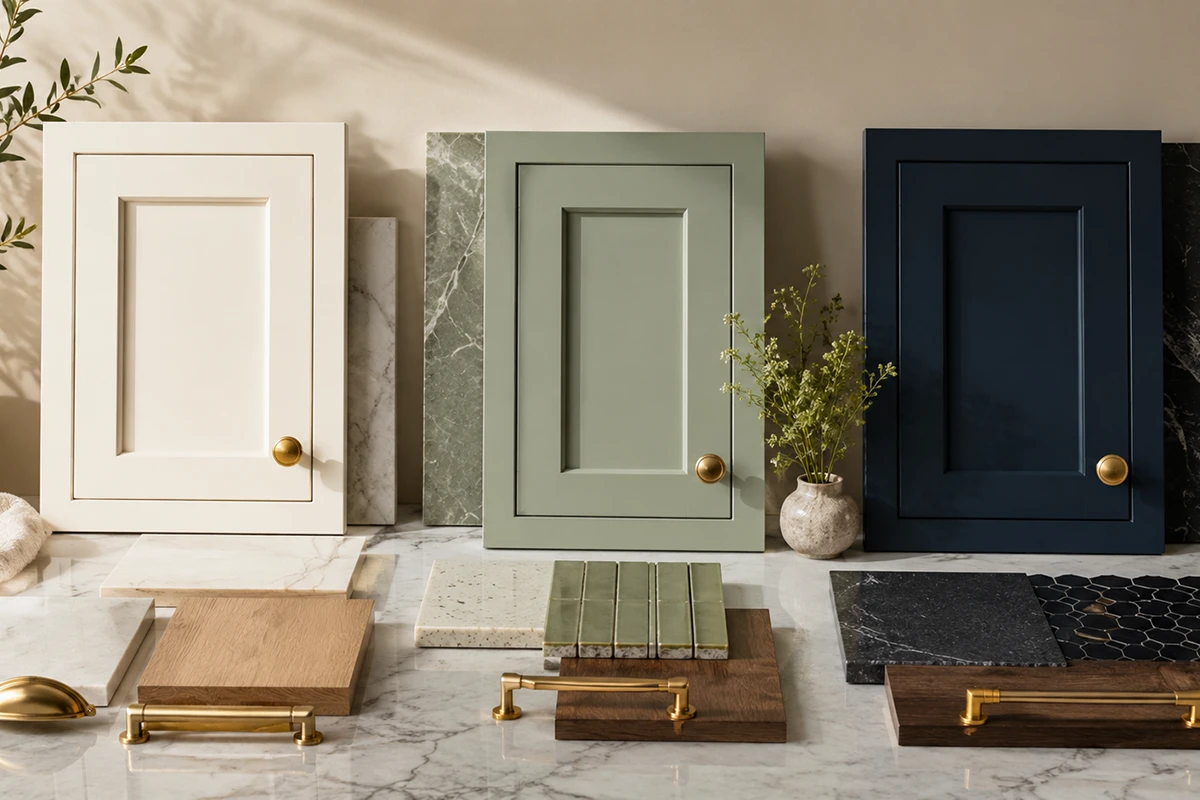
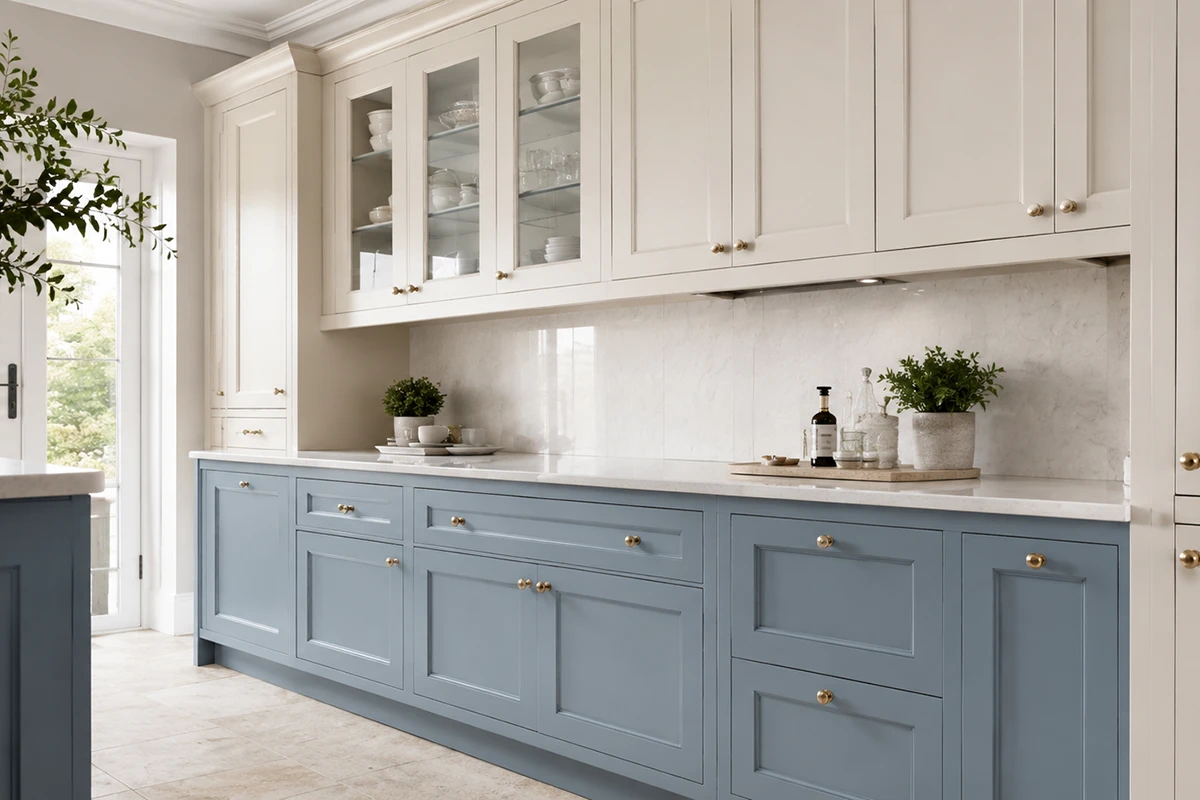
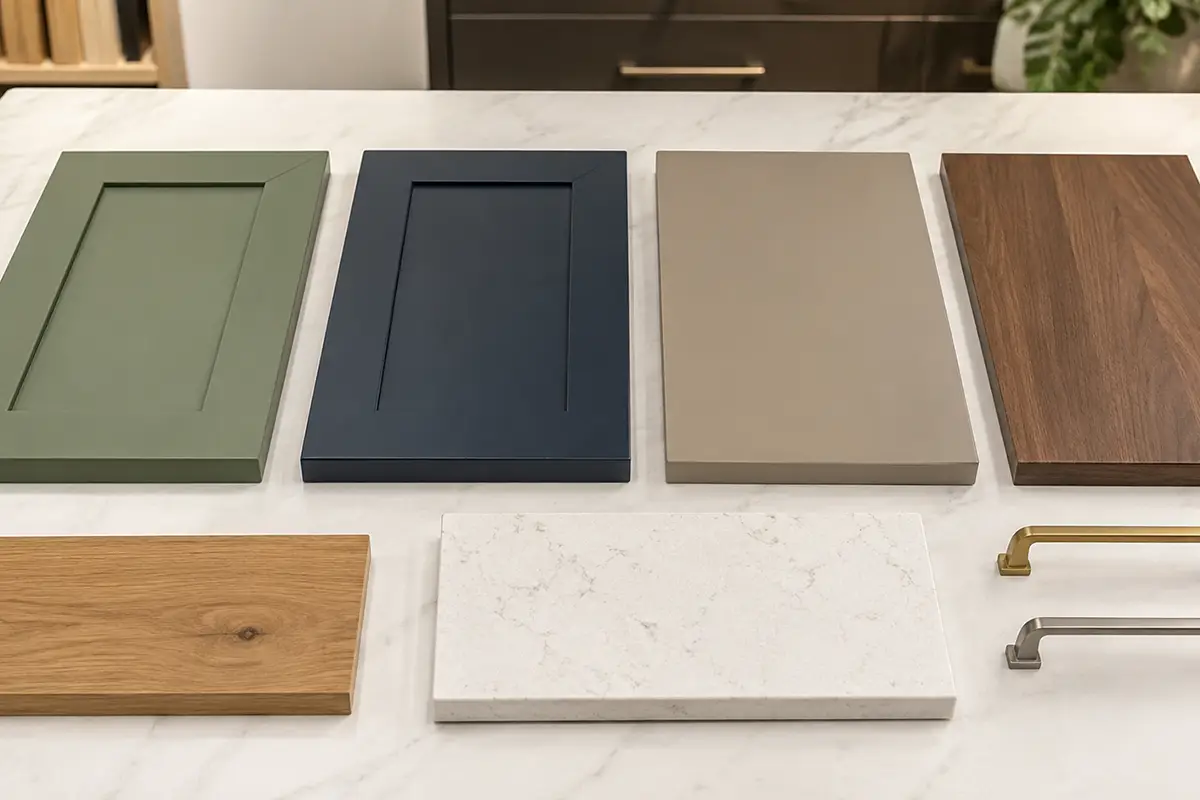
Warm white, muted sage green, and navy cabinet door samples coordinated with stone, tile, wood, and brass hardware.

Muted green

Sage, olive, and gray-green finishes can feel calm and connected to nature. A muted green usually adapts more easily than a highly saturated emerald or lime.

Blue and navy

Soft blue can feel relaxed and composed. Navy creates greater contrast, formality, and visual depth.

Taupe, mushroom, and greige

These shades can create a quiet, layered neutral palette without the sharpness of bright white or the coolness of traditional gray.

Burgundy and deep red

These colors feel warmer, richer, and more expressive. They may work best as a carefully coordinated statement rather than an automatic neutral.

Do not assume that every green will feel calming or every white will make a room feel larger. A bright, highly saturated green can feel energetic, while a gray-green sage may feel softer. The complete effect depends on lighting, surface area, saturation, and the materials around it.

Ask yourself:

How do I want this kitchen to feel during everyday life?

4. Choose a White That Works With the Home

White cabinetry can still be a long-lasting choice, but stark white is not always the most adaptable option.

Very bright or blue-white cabinetry may feel harsh in a room with:

    • Warm wood flooring
    • Creamy countertops
    • Limited natural light
    • Beige or warm-gray walls
    • Brass or bronze finishes

Softer alternatives include:

    • Warm white
    • Creamy white
    • Soft ivory
    • Off-white
    • Pale greige
    • Light mushroom

These finishes can keep the kitchen feeling bright while creating a softer relationship with wood, natural stone, and adjoining living spaces. Always compare the cabinet sample with the countertop. A cabinet may look warm white by itself but suddenly appear yellow, gray, or pink beside the chosen stone.

5. Treat Natural Wood as a Neutral

The final result depends on:

  • Wood species
  • Grain pattern
  • Stain color
  • Door profile
  • Hardware
  • Countertop
  • Backsplash
  • Overall architecture

White oak, walnut, maple, and other wood finishes can work in modern, organic, transitional, and classic kitchens.

For a design that can adapt over time, consider:

  • Natural or lightly stained wood
  • Light or medium wood tones
  • Low-sheen finishes
  • Simple Shaker or flat-panel doors
  • Stains that allow the grain to remain visible

The 2026 NKBA report identified wood grain as a growing cabinet direction and white oak as the leading wood species among surveyed professionals.

Avoid choosing an intense stain only because it is temporarily popular. A finish that respects the wood’s natural character is often easier to coordinate with future paint, hardware, and décor changes.

Close-up of light natural oak kitchen cabinets with subtle wood grain, creamy stone countertops, and brushed brass hardware.

6. Choose Grounded Colors Instead of Extremely Saturated Ones

Colorful cabinets can age beautifully when the shade is connected to natural materials and the architecture of the home.

Potentially adaptable colors include:

  • Muted sage
  • Deep olive
  • Soft blue-gray
  • Navy
  • Warm taupe
  • Mushroom
  • Deep burgundy

The difference is often in the saturation.

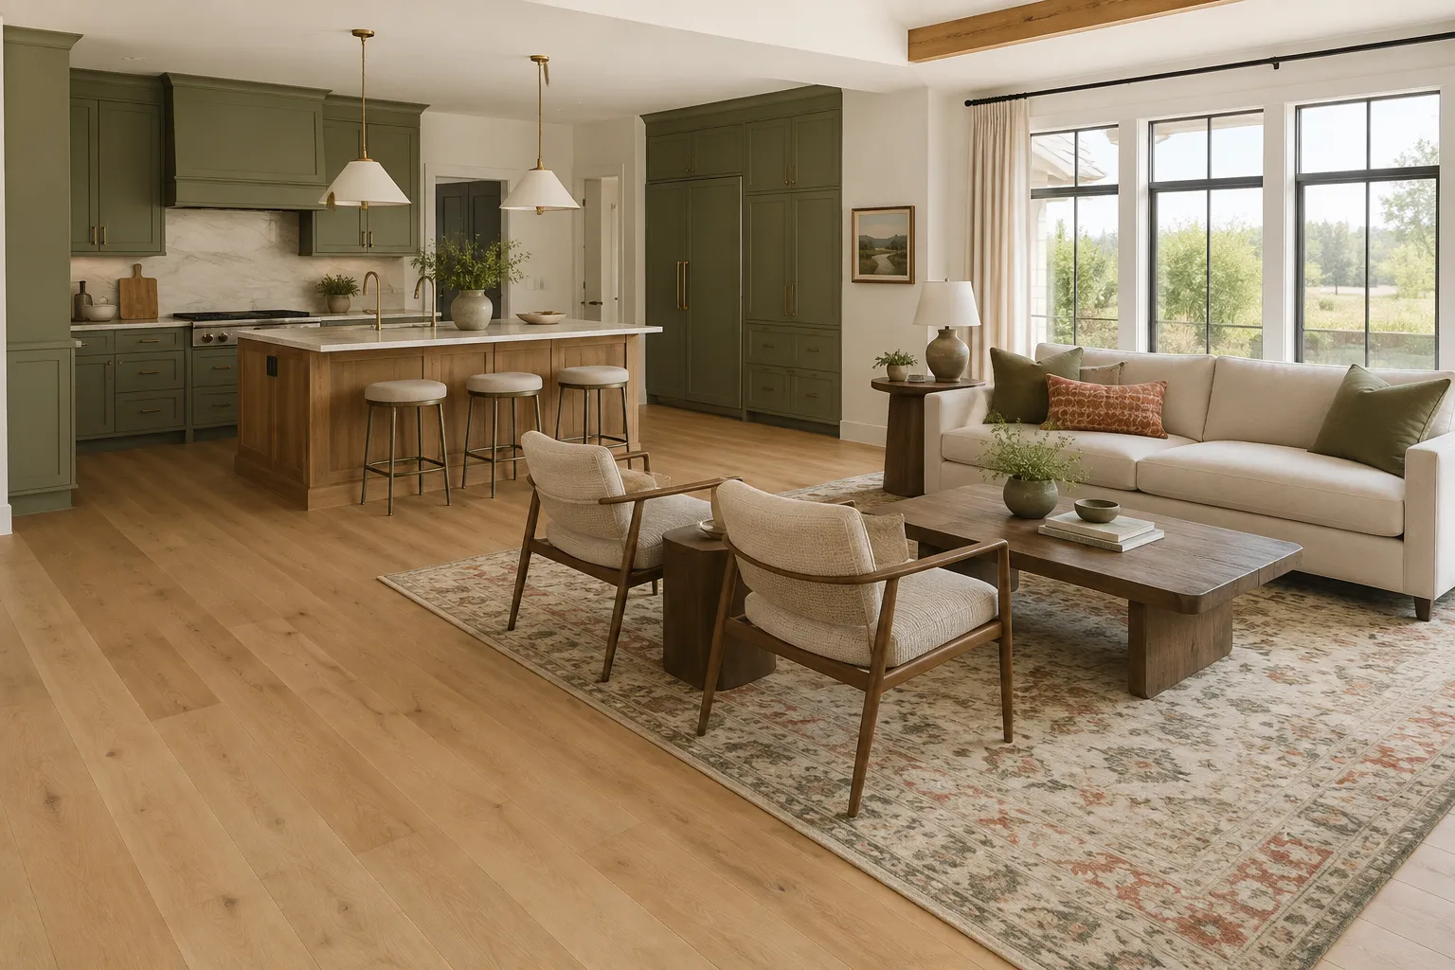
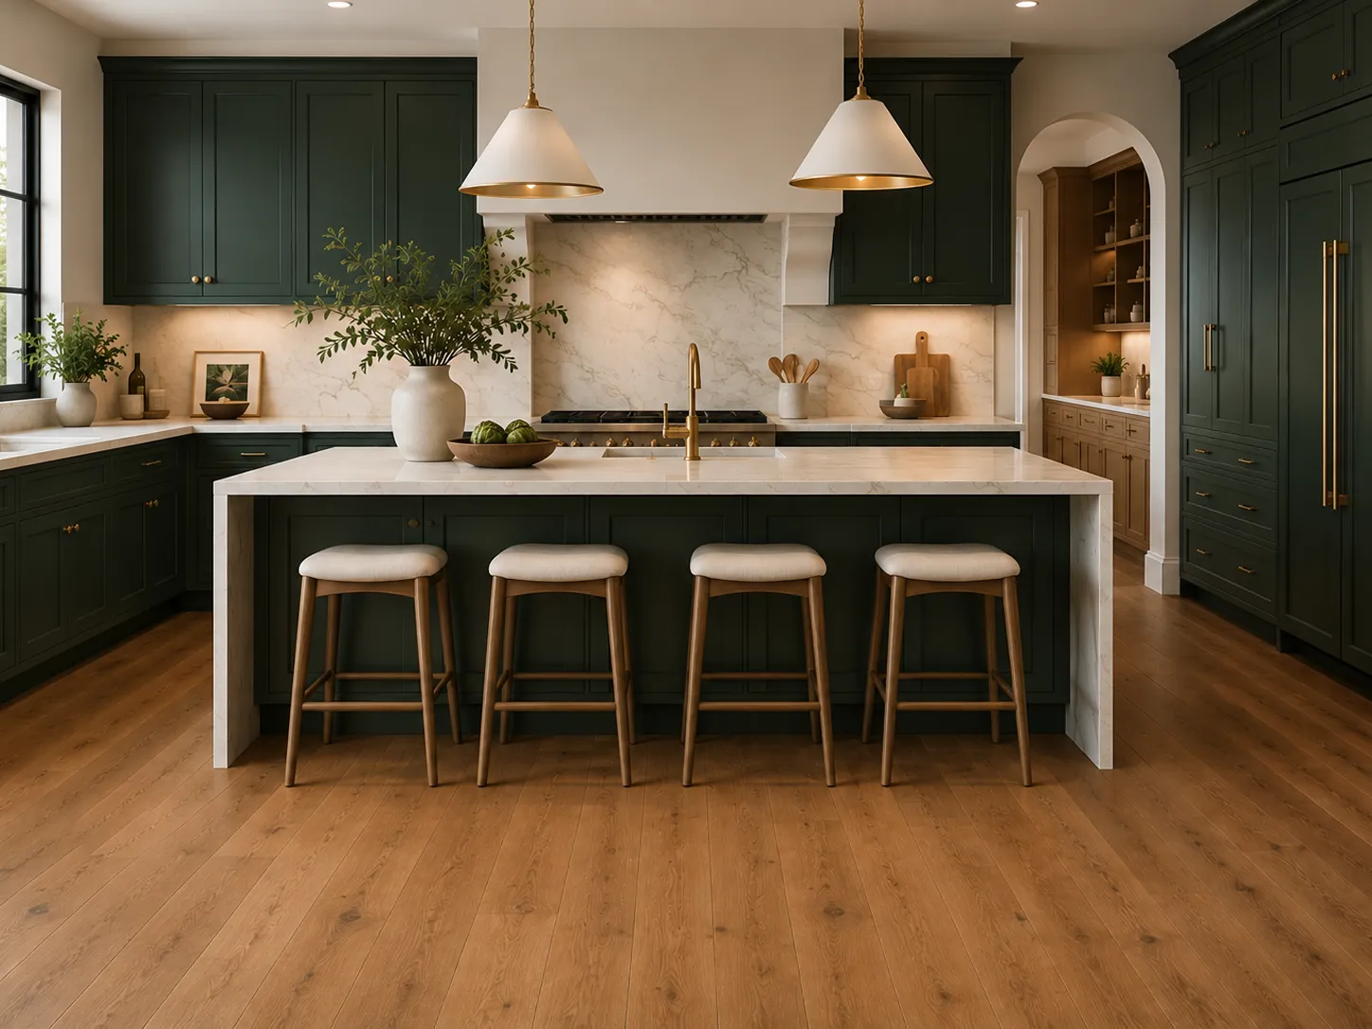
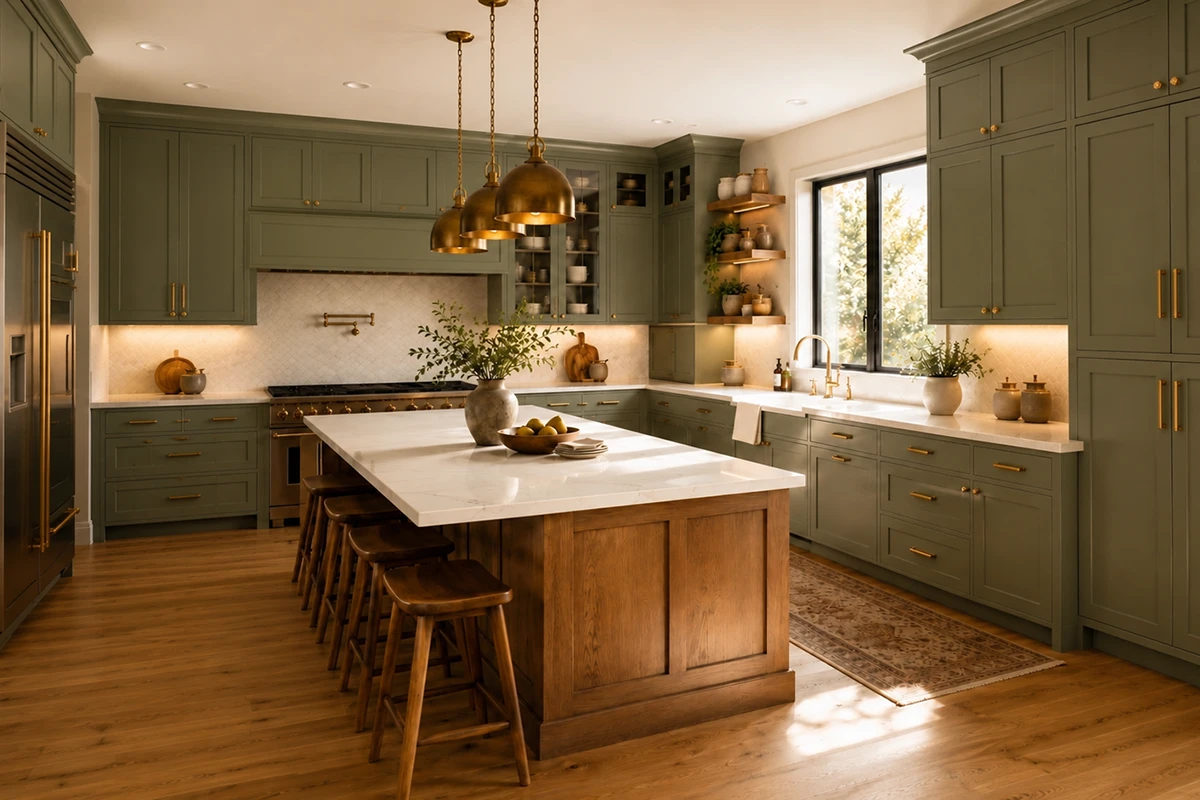
Timeless olive green Shaker kitchen cabinets with a natural wood island, white stone countertops, brass hardware, warm lighting, and oak flooring.

A gray-green sage may behave almost like a neutral. A bright, highly saturated green may dominate the entire room and limit future changes.

Before ordering colorful cabinetry, ask:

  • Does it coordinate with the flooring?
  • Does it appear in the countertop veining?
  • Does it work in both daylight and artificial light?
  • Can the hardware be changed later without disrupting the palette?
  • Would I still choose it if it were not currently trending online?

7. Use a Contrasting Island Strategically

A two-tone kitchen can feel custom and layered, but the island should relate to another element in the room.

Successful combinations may include:

  • Warm white cabinets with a natural oak island
  • Navy cabinets with a warm white island
  • Muted green cabinets with a light wood island
  • Off-white cabinets with a taupe island
  • Natural wood cabinets with a soft painted island

The contrasting color might connect with the floor, countertop veining, hardware, nearby furniture, or architectural details.

Current NKBA research suggests that islands are one of the leading locations for statement color, making them a practical way to introduce personality without applying a bold finish throughout the entire kitchen.

When developing a two-tone palette, treat the cabinets, island, flooring, countertops, and backsplash as one coordinated kitchen remodeling design, not as separate purchases.

Timeless olive green Shaker kitchen cabinets with a natural wood island, white stone countertops, brass hardware, warm lighting, and oak flooring.

8. Test Large Samples in the Actual Lighting

Cabinet colors can change dramatically throughout the day. A finish may appear: 

  • Darker in a north-facing room
  • Warmer in afternoon sunlight
  • Greener beside warm wood
  • Bluer under cool LED bulbs
  • Flatter in a room with limited daylight
  • More intense across an entire wall than on a small sample

Whenever possible, review a full cabinet-door sample rather than a small paint chip.

Place it vertically, because cabinet doors will not be viewed flat on a table. Observe it in:

  • Morning daylight
  • Afternoon light
  • Evening light
  • Ceiling lighting
  • Pendant lighting
  • Under-cabinet lighting

Natural and task lighting are major considerations in current kitchen planning, so the cabinet finish should be evaluated under the lighting that will actually be used in the completed room.

During an interior design consultation, cabinet doors can be compared with stone, flooring, tile, paint, and hardware before the order is placed. Karpet King’s consultation service specifically includes color-palette development and coordination among these materials.

9. Think Beyond the Current Trend Cycle

Trends can provide inspiration, but they should not be the only reason behind a permanent design decision.

Ask yourself:

  • Does this color suit the age and architecture of the home?
  • Does it work with the permanent materials?
  • Would I still like it if I stopped seeing it on social media?
  • Can I refresh the kitchen later with different hardware or wall paint?
  • Does the color support the atmosphere I want?
  • Does it connect naturally with adjoining rooms?

A timeless kitchen does not have to be white, beige, or conservative. A navy, green, wood, or burgundy kitchen can remain beautiful when the color has a clear relationship with the rest of the design.

10. Consider the Material Beneath the Finish

The same color can appear different depending on whether it is applied to:

  • Solid wood
  • MDF
  • Wood veneer
  • Plywood
  • Another engineered material

Painted MDF may create a very smooth, consistent surface. Painted solid wood may retain subtle grain and may show fine movement at the joints over time.

Stained cabinetry behaves differently because the wood species affects how the stain is absorbed. The same stain may look warmer, darker, or more varied on oak, maple, cherry, or walnut.

Common Cabinet-Color Mistakes

Choosing from a small swatch

A small sample cannot show how a color will feel across an entire wall of cabinetry. Request the largest sample available.

Ignoring the flooring

Cabinets and floors occupy large visual areas. Conflicting undertones can make the entire kitchen feel disconnected.

Selecting the countertop afterward

Cabinetry and countertops should be developed together. Neither should become an afterthought.

Copying a kitchen with different lighting

A deep green kitchen shown in a large, sunny home may look very different in a smaller room with limited daylight.

Using too many competing finishes

Cabinets, island, flooring, stone, tile, wall paint, hardware, and lighting should not all compete for attention. Decide which element will lead the design.

Choosing a trend instead of a complete palette

A fashionable cabinet color does not guarantee a successful kitchen. Coordination is more important than popularity.

For broader project planning, read How to Plan a Kitchen Remodel Without Stress in the DMV Area.

Showroom Checklist: What to Bring

Bring the following items when comparing cabinet colors:

  • Flooring sample
  • Countertop or stone sample
  • Backsplash ideas
  • Photos of the kitchen in daylight
  • Photos of adjoining rooms
  • Approximate measurements
  • Inspiration images
  • Existing finishes that must remain
  • Appliance colors
  • Preferred hardware finishes

At the showroom:

  • View cabinet doors vertically
  • Compare warm and cool versions of the same color
  • Place the cabinet, countertop, flooring, and hardware together
  • Look at the samples under more than one light source
  • Ask about the cabinet material and finish
  • Ask whether touch-up products are available
  • Photograph the complete combination for later review

A cabinet color that remains beautiful for years is not necessarily the palest or safest option. It is the color that works with the home’s architecture, permanent materials, lighting, and the emotional atmosphere you want the kitchen to create.

Current research points toward natural wood, softened whites, grounded neutrals, greens, and blues. However, long-term satisfaction depends more on careful coordination than on choosing the most popular color of the year.

Compare real cabinet doors with your flooring, countertop, backsplash, and hardware before making the final decision. The goal is not to find one universally timeless color. It is to create a kitchen that feels personal, balanced, and adaptable.

Visit our Rockville showroom to compare cabinetry, countertops, flooring, tile, and hardware in person.

Book an interior design consultation at Karpet King Design Center in Rockville, Maryland.

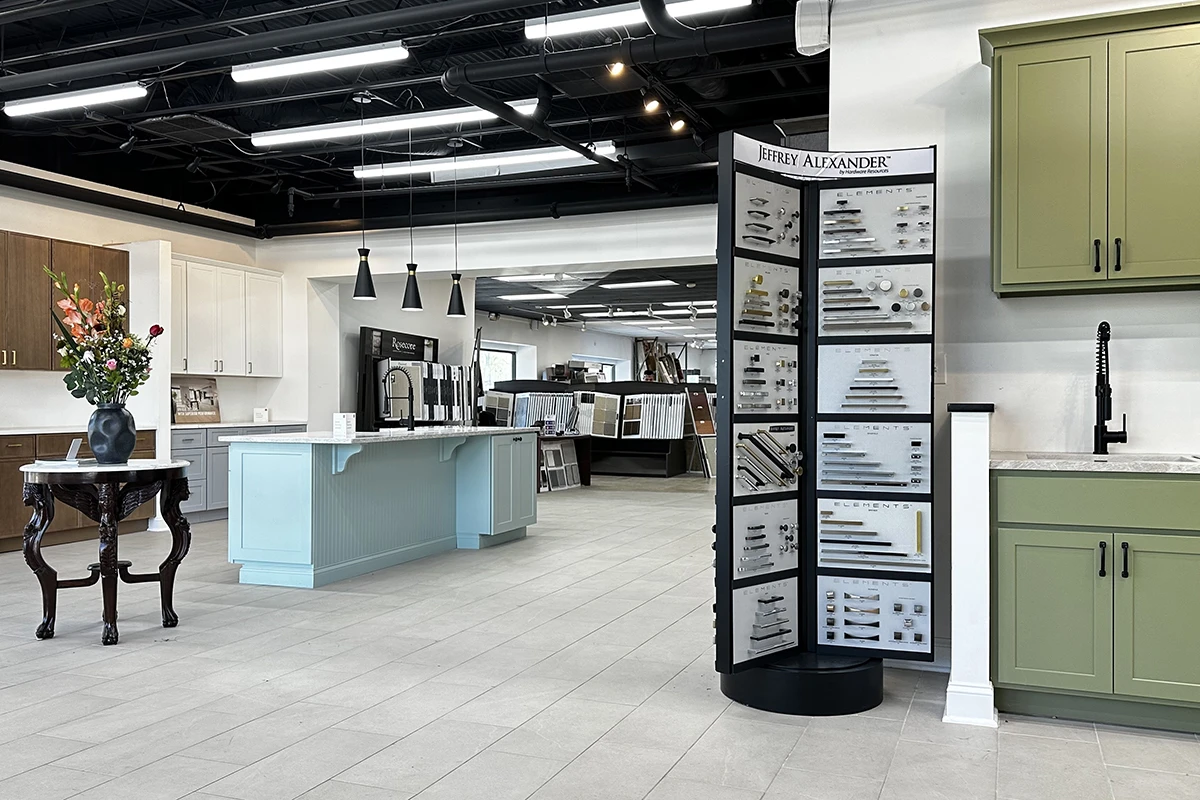
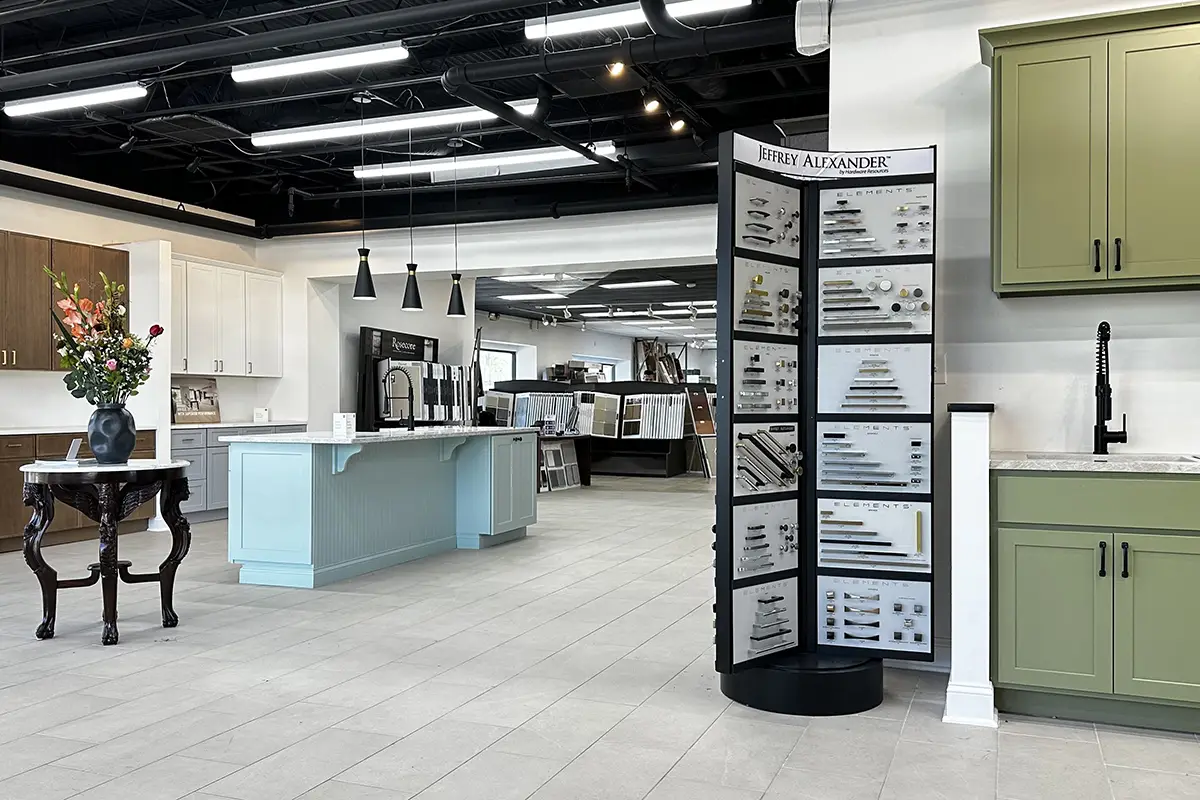
Kitchen cabinet showroom featuring white, blue, and sage green display cabinets, countertop samples, sinks, and a central hardware selection tower.

Hardwood vs. LVP Flooring in Maryland: Which Is Better for Your Home?

Hardwood vs. LVP Flooring in Maryland: Which Is Better for Your Home? If you are comparing hardwood vs LVP for a Maryland home, the hardest part is that both can be excellent choices. They simply solve different problems. Hardwood gives you a real wood surface,...

Hardwood Flooring Guide for Maryland Homes: 10 Smart Decisions Before You Buy

Hardwood Flooring Guide for Maryland Homes: 10 Smart Decisions Before You Buy Choosing hardwood flooring is one of the most permanent design decisions in a home. The right floor has to work with your architecture, daily routine, lighting, cabinetry and long-term...

How Flooring Shapes Interior Design: Color, Style and Flow

How Flooring Shapes Interior Design: Color, Style and Flow Understanding how flooring shapes interior design begins with recognizing the floor as one of the largest uninterrupted surfaces in a home. Flooring is often treated as a practical decision: hardwood or...

How to Choose the Right Flooring for Every Room

How to Choose the Right Flooring for Every Room in Your Home Flooring is one of the largest visual surfaces in a home, but appearance is only part of the decision. The right floor must also match the way a room is used: how much foot traffic it receives, whether water...

How to Choose Kitchen Cabinet Colors That Will Still Look Beautiful in 10 Years

How to Choose Kitchen Cabinet Colors That Will Still Look Beautiful in 10 Years Choosing a kitchen cabinet color can feel more permanent than almost any other design decision. Wall paint, lighting, and accessories can be replaced relatively easily, but cabinetry...

Shaker vs. Flat-Panel Cabinets: Which Style Is Right for Your Kitchen?

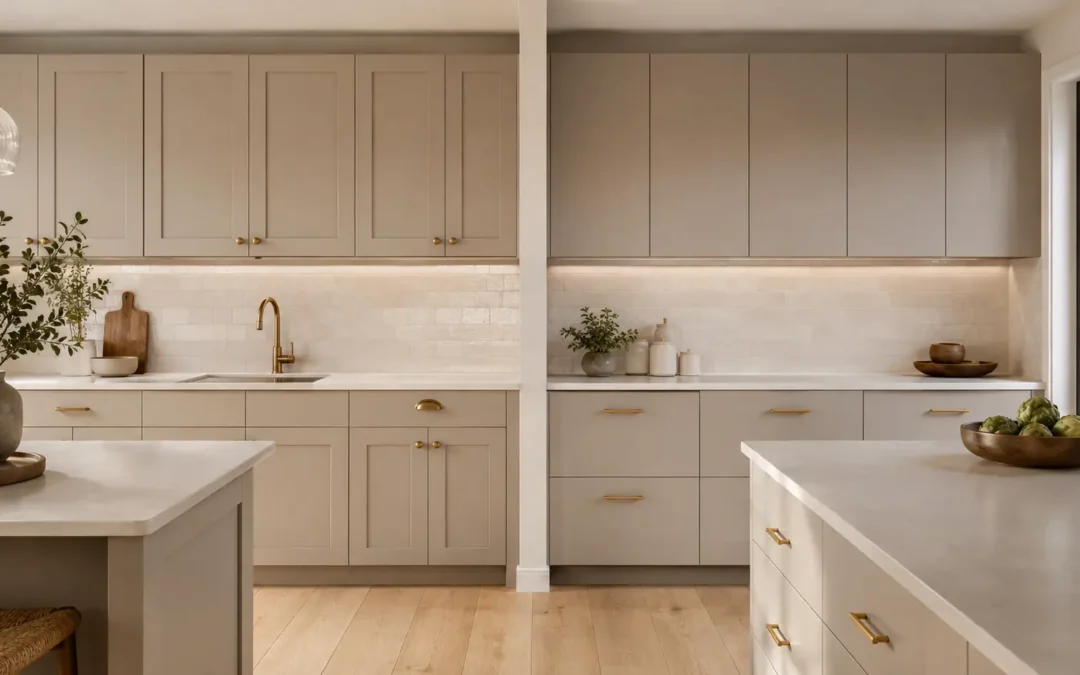
Shaker vs. Flat-Panel Cabinets: Which Style Is Right for Your Kitchen? Choosing between Shaker cabinets vs. flat-panel cabinets is one of the most important visual decisions in a kitchen remodel. Cabinet doors cover a large portion of the room, so their profile...

How to Create a Warm Modern Interior Without Making It Dark

How to Create a Warm Modern Interior Without Making Your Home Feel Dark Warm modern design in 2026 is no longer limited to cream walls, pale oak, and layers of beige. Today’s interiors are becoming richer, more natural, and more personal, with medium-toned woods,...

Statement Stone & Large Slab Surfaces Are Taking Over Luxury Interiors

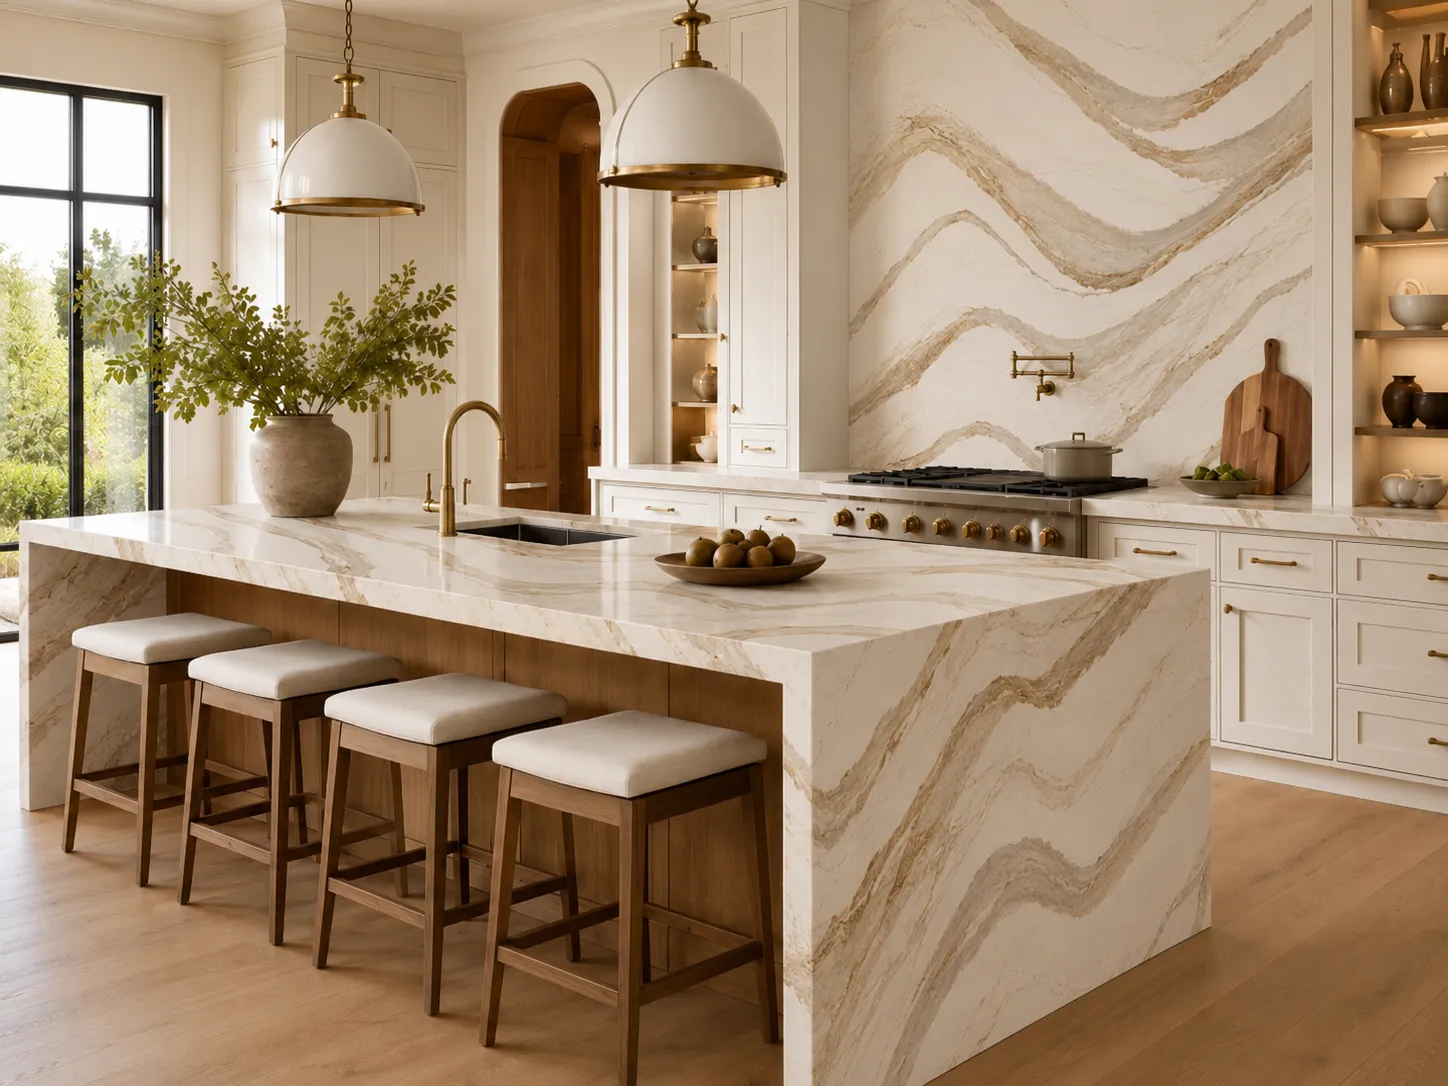
Statement Stone & Large Slab Surfaces Are Taking Over Luxury Interiors QUARTZ  : Cambria, Brittanicca Gold WarmTM Luxury interiors are becoming warmer, bolder, and more architectural. One of the biggest design shifts leading this change is the rise of statement stone...

Bathroom Remodeling Trends Defining Luxury Homes in 2026

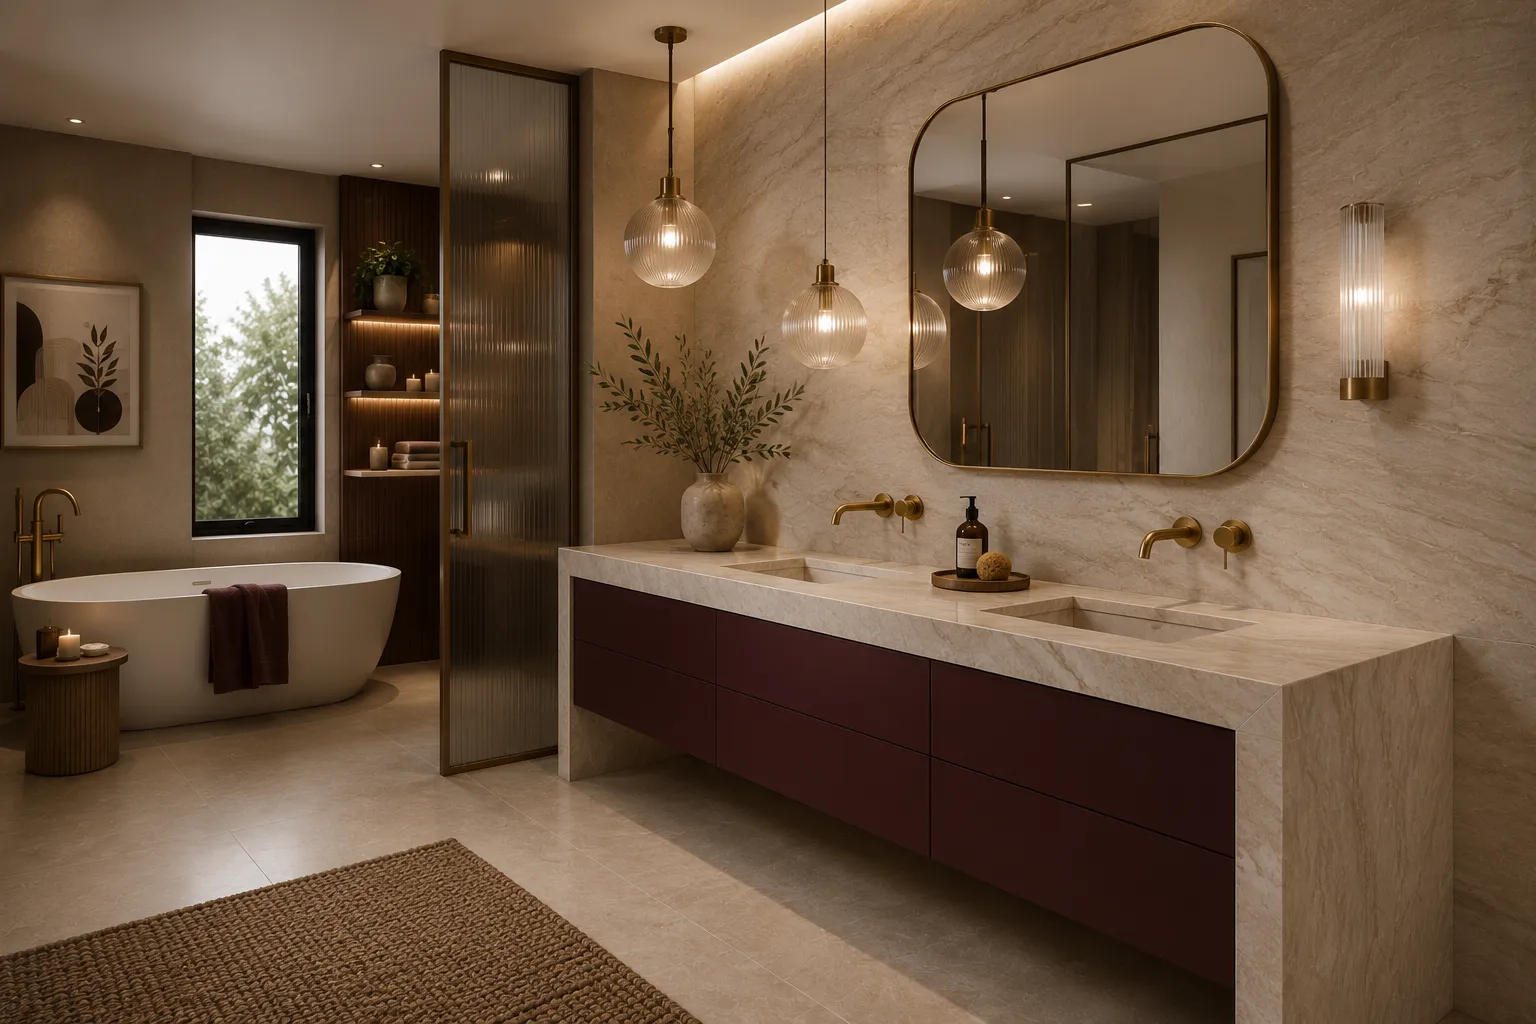
Bathroom Remodeling Trends Defining Luxury Homes in 2026 For years, luxury bathrooms were defined by bright white finishes, cool gray palettes, and minimalist styling. While those trends once felt modern, homeowners in 2026 are embracing something warmer, richer, and...

2026 Luxury Kitchen Trends Maryland Homeowners Are Choosing

2026 Luxury Kitchen Trends Maryland Homeowners Are Choosing Kitchen design is evolving rapidly, and in 2026 luxury kitchens are becoming warmer, more personalized, and more connected to the way families live every day. Across Maryland, Washington DC, and Northern...

Shaker vs. Flat-Panel Cabinets: Which Style Is Right for Your Kitchen?

Shaker vs. Flat-Panel Cabinets: Which Style Is Right for Your Kitchen?

Shaker vs. Flat-Panel Cabinets: Which Style Is Right for Your Kitchen?

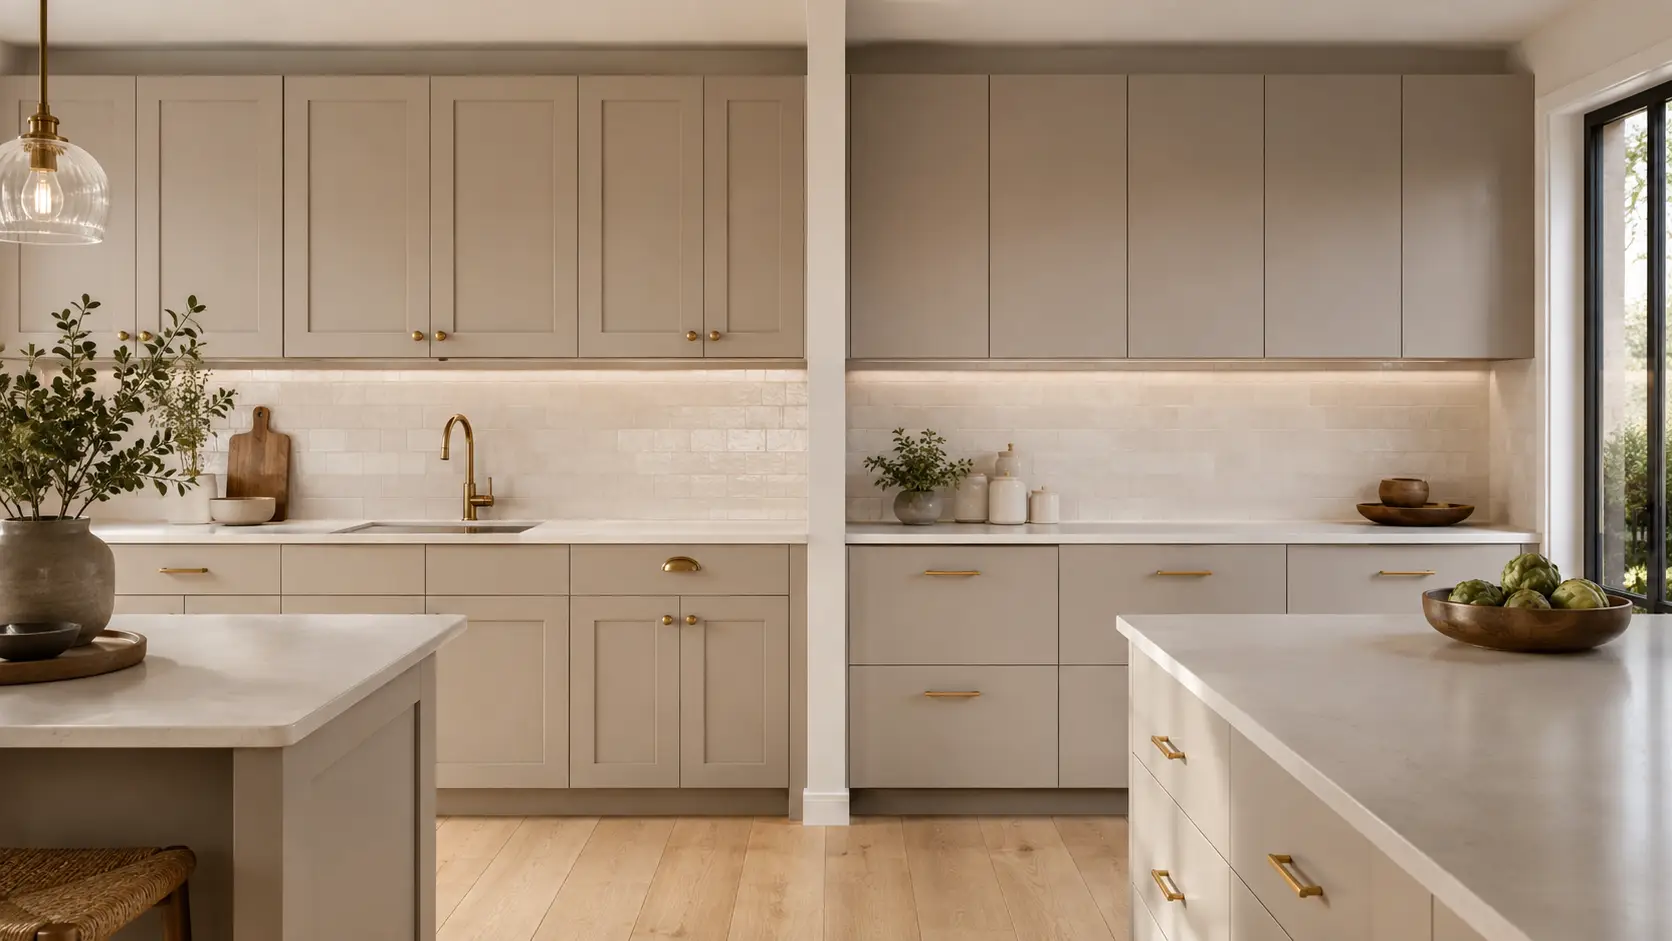
Side-by-side kitchen comparison showing slim Shaker cabinets and flat-panel cabinets in the same warm neutral finish.

Choosing between Shaker cabinets vs. flat-panel cabinets is one of the most important visual decisions in a kitchen remodel. Cabinet doors cover a large portion of the room, so their profile affects the kitchen’s character, perceived size, maintenance needs, and relationship with the rest of the home.

Shaker cabinets introduce subtle framing and architectural depth. Flat-panel cabinets create a smoother, more continuous appearance. Neither is automatically more timeless or higher quality, the right option depends on your architecture, lifestyle, materials, and preferred level of visual detail.

Before selecting your kitchen cabinetry, compare how each door style will function throughout the entire room, not only how one sample looks in isolation.

What Current Kitchen Research Shows

Shaker remains the most widely selected cabinet-door style among renovating homeowners. The 2025 U.S. Houzz Kitchen Trends Study found that 61% of homeowners chose Shaker-style doors, compared with 22% who selected flat-panel doors and 12% who selected raised-panel designs.

At the same time, flat-panel cabinetry is gaining attention in forward-looking kitchen design. The NKBA’s 2026 Kitchen Trends Report found that 69% of surveyed professionals identified flat slab cabinet doors as a feature expected to gain popularity, alongside minimalist layouts and integrated appliances.

Together, these findings suggest that Shaker remains the established favorite, while flat-panel cabinetry is an increasingly important choice for contemporary and visually quiet kitchens.

First, Understand the Difference

A Shaker-style door has a simple rectangular frame surrounding a recessed center panel. It provides definition without the carving or ornamentation found on many traditional raised-panel doors.

A flat-panel, or slab, door has a smooth front with no raised or recessed center panel. MasterBrand distinguishes the two by describing Shaker doors as simple recessed-panel designs and slab doors as flat surfaces that are neither raised nor recessed.

The phrase flat panel can occasionally cause confusion because some manufacturers also use it to describe the flat center panel inside a framed door. When speaking with a showroom consultant, clarify whether you mean:

  • A five-piece recessed-panel Shaker door
  • A completely smooth slab door

Option A: Shaker Cabinets

What Do Shaker Cabinets Look Like?

Shaker cabinets feature rails and stiles forming a rectangular frame around a recessed center panel. The design is structured but restrained, making it less ornate than traditional cabinetry and more detailed than a slab front.

Not all Shaker doors look the same. The width of the frame has a significant effect:

  • Standard Shaker: wider rails and stiles with a classic, substantial appearance
  • Slim Shaker: narrower framing with a cleaner, more contemporary character
  • Shaker with slab drawers: framed doors paired with smooth drawer fronts
  • Five-piece drawer Shaker: matching framed profiles on doors and drawers

Always review the exact door style on several cabinet sizes before ordering.

Transitional kitchen with warm Shaker cabinets, recessed panel doors, stone countertops, and understated metal hardware.

Why Shaker Cabinets Remain Popular

They adapt to many design styles

Shaker cabinets can work in:

  • Transitional kitchens
  • Classic interiors
  • Modern farmhouse homes
  • Organic-modern kitchens
  • Coastal spaces
  • Updated traditional homes

Their appearance changes according to the finish and surrounding materials. Warm white Shaker doors can feel classic, while slim white-oak Shaker cabinets can feel clean and contemporary.

They add architectural depth

The recessed panel creates subtle shadow lines across the cabinetry. This helps define large cabinet walls and adds structure without requiring decorative molding or carving.

Shaker doors can be particularly effective when paired with:

  • Quiet countertops
  • Simple backsplashes
  • Paneled appliances
  • Traditional trim
  • Furniture-style islands
  • Glass-front accent cabinets
They offer broad hardware flexibility

Shaker cabinets coordinate easily with many hardware styles:

  • Traditional knobs
  • Cup pulls
  • Short bar pulls
  • Long contemporary pulls
  • Brass, bronze, nickel, or black finishes

Changing the hardware in the future can refresh the kitchen without replacing the cabinetry.

They bridge traditional and modern design

A standard Shaker profile tends to feel more classic, while a slim Shaker profile can create a cleaner and more architectural appearance.

This makes Shaker useful for homeowners who want an updated kitchen that still feels connected to the age or architecture of the home.

Potential Drawbacks of Shaker Cabinets

They require more detailed cleaning

The inside edges surrounding the recessed panel can collect dust, crumbs, or cooking residue. Routine cleaning is still straightforward, but it takes slightly more attention than wiping a completely smooth slab door.

Wide frames can create visual busyness

In a kitchen with many narrow doors and drawers, Shaker framing introduces repeated horizontal and vertical lines.

This can feel crowded when combined with:

  • Highly patterned countertops
  • Decorative backsplash tile
  • Elaborate hardware
  • Extensive molding
  • Many small cabinet sections

A slim Shaker profile or slab drawer front can reduce that visual weight.

Door proportions matter

A frame that looks elegant on a tall pantry door may feel compressed on a narrow cabinet or shallow drawer.

Ask to see the chosen profile on:

  • Small drawer fronts
  • Wide drawers
  • Narrow wall cabinets
  • Tall pantry cabinets
  • Appliance panels

Shaker Cabinets Are Best For

Shaker may be the stronger choice when you want:

  • Architectural detail without ornament
  • A transitional or classic foundation
  • Flexibility with hardware and finishes
  • A style that works with changing décor
  • Broad appeal for future resale
  • A balance between traditional and contemporary design

Option B: Flat-Panel Cabinets

What Do Flat-Panel Cabinets Look Like?

Flat-panel cabinets use smooth slab doors without a separate surrounding frame or recessed center.

Because the surface is uninterrupted, the eye focuses more strongly on:

  • Cabinet proportions
  • Alignment
  • Wood grain
  • Finish quality
  • Door spacing
  • Hardware placement
  • Material texture

Flat-panel doors are often paired with frameless cabinet construction to create tighter reveals and a more continuous façade.

Modern kitchen with smooth flat-panel cabinets, natural wood grain, minimal hardware, and integrated appliances.

Why Homeowners Choose Flat-Panel Cabinets

They create a cleaner visual field

Flat-panel doors reduce the number of lines across the room. This can make cabinetry feel quieter, more integrated, and more architectural.

They are especially effective when the kitchen already contains a strong focal point, such as:

  • Dramatic stone
  • A full-height backsplash
  • Sculptural lighting
  • A statement island
  • Strong wood grain
  • Large architectural windows
They showcase materials

A broad slab surface is ideal for highlighting:

  • Natural oak or walnut veneer
  • Sequence-matched wood grain
  • Matte paint
  • Textured laminate
  • Acrylic
  • High-gloss finishes
  • Engineered wood surfaces

MasterBrand notes that contemporary cabinet materials such as veneer, laminate, and acrylic can offer consistent color, grain, and finish options.

With natural wood slab doors, the grain itself becomes a primary design feature.

They are generally quicker to wipe

A flat surface has no recessed corners or frame edges. This can make routine cleaning simpler.

However, the finish still matters. Dark matte doors may reveal fingerprints, while glossy doors may show reflections and smudges more readily.

They work well in compact kitchens

Flat-panel fronts can reduce repeated visual interruptions in a small room. They may help a compact kitchen feel calmer, especially when paired with a light or medium finish and consistent hardware.

They do not automatically make the room larger, though. Lighting, contrast, cabinet height, and layout remain equally important.

Potential Drawbacks of Flat-Panel Cabinets

Alignment must be precise

Simple cabinet fronts make inconsistencies easier to notice. Uneven gaps, misaligned drawers, or poorly placed fillers can stand out more clearly than they might on a detailed door.

Professional measurement and installation are particularly important.

Some combinations can feel cold

Flat-panel cabinets are not inherently cold, but an all-white glossy kitchen with cool lighting and minimal texture may feel clinical.

To create warmth, consider pairing slab doors with:

  • Natural wood
  • Warm stone
  • Brass or bronze hardware
  • Textured tile
  • Soft lighting
  • Handmade accessories
  • Low-sheen finishes
Edge quality becomes more visible

Because slab doors do not have a frame, their edges are an important part of the finished appearance.

Ask:

  • Is the door solid wood, MDF, veneer, laminate, or acrylic?
  • How are the edges finished?
  • Is edge banding visible?
  • Can grain be matched across adjoining fronts?
  • Is the finish repairable?
  • Are replacement doors available?
Handleless systems require planning

Flat-panel kitchens are often shown without visible hardware, but handleless cabinetry may require:

  • Integrated channels
  • Finger pulls
  • Push-to-open mechanisms
  • Recessed rails
  • Additional appliance coordination

Test the system in person. A minimal appearance is not useful if the doors feel uncomfortable to open every day.

Flat-Panel Cabinets Are Best For

Flat-panel cabinetry may suit:

  • Contemporary kitchens
  • Minimal interiors
  • Mid-century-inspired homes
  • Modern open-concept spaces
  • Small kitchens needing less visual interruption
  • Natural wood designs where grain is the focal point
  • Homeowners who prioritize quick surface cleaning
  • Projects with integrated appliances and precise architectural lines

Shaker vs. Flat-Panel Cabinets: Side-by-Side Comparison

Comparing cabinet doors under the same lighting makes differences in profile, material, and visual weight easier to see.

Standard Shaker, slim Shaker, painted slab, and wood flat-panel cabinet samples displayed with stone and hardware.


Consideration Shaker Cabinets Flat-Panel Cabinets
Appearance Framed and dimensional Smooth and uninterrupted
Typical direction Transitional, classic, farmhouse Modern, contemporary, minimal
Visual detail More shadow lines and structure Fewer lines and less interruption
Cleaning Frame edges require more attention Smooth fronts are generally quicker to wipe
Material emphasis Highlights profile and craftsmanship Highlights color, grain, and finish
Hardware Works with traditional or modern hardware Often paired with minimal or integrated pulls
Small kitchens Slim Shaker can work well Creates a quieter façade
Installation Alignment still matters Small alignment issues may be more visible
Natural wood Adds depth and visible construction Allows grain to become the main feature
Style flexibility Broad and highly adaptable Strongly shaped by finish and material
Comparison of cleaning a smooth flat-panel cabinet beside a framed Shaker cabinet door in a residential kitchen.

For a Busy Family Kitchen

Either style can work, but finish selection may matter more than the door profile.

Consider:

  • A durable low-sheen finish
  • Medium or softened colors
  • Easy-to-grasp hardware
  • Full-extension drawers
  • Soft-close hinges
  • Manufacturer-approved cleaning products

Flat-panel fronts may be faster to wipe, but a very dark matte slab can show fingerprints more easily than a medium-tone Shaker door.

For a Transitional Home

Shaker is often the most natural fit because it connects updated materials with traditional architectural details.

Consider:

  • Standard or slim Shaker doors
  • Warm white, mushroom, sage, or natural wood
  • Simple brass, nickel, or black hardware
  • Quiet stone
  • Restrained backsplash patterns

For a Modern Home

Flat-panel cabinets typically support contemporary architecture more naturally.

Consider:

  • Frameless cabinet construction
  • Full-overlay slab doors
  • Natural oak or walnut
  • Matte painted finishes
  • Integrated appliances
  • Minimal pulls
  • Carefully aligned horizontal and vertical lines

The NKBA’s 2026 report supports this direction, identifying minimalism, slab cabinet doors, integrated appliances, and solid-surface backsplashes as features expected to grow.
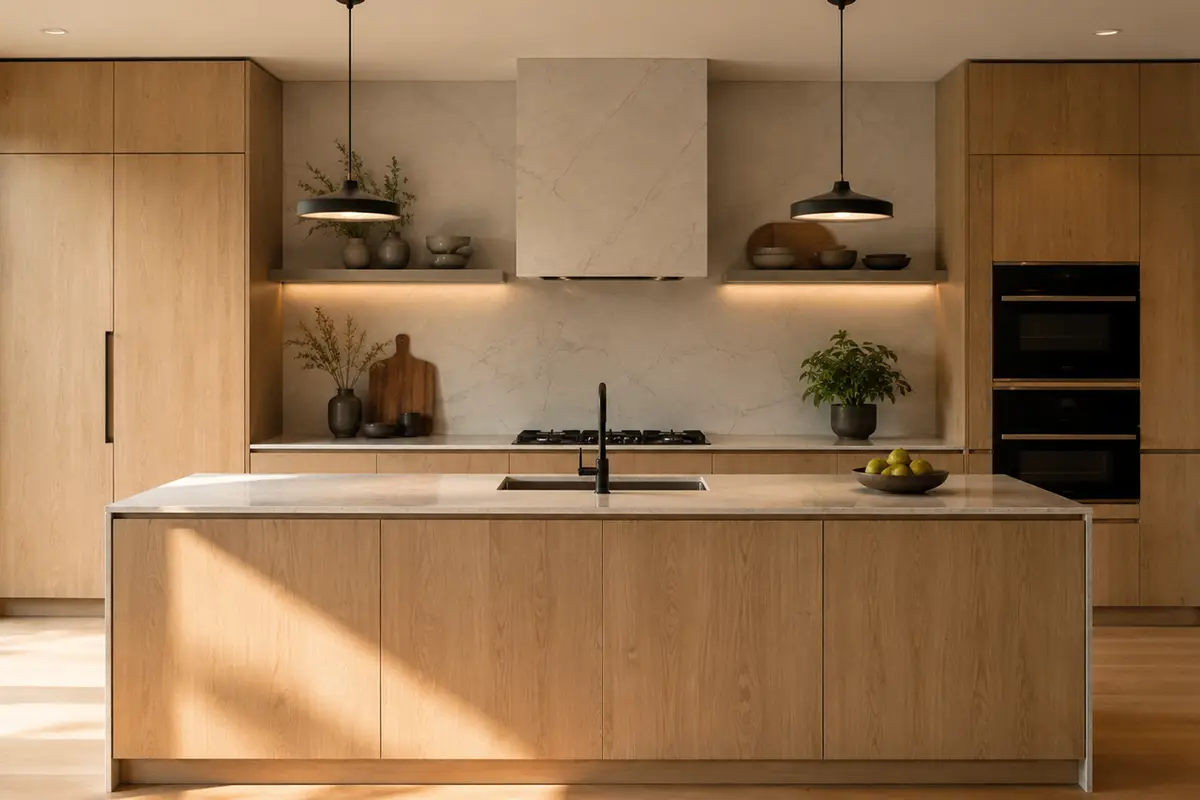
For a Homeowner Seeking a Timeless Kitchen

Shaker has the stronger historical association with classic American cabinetry and currently has the broadest homeowner adoption.
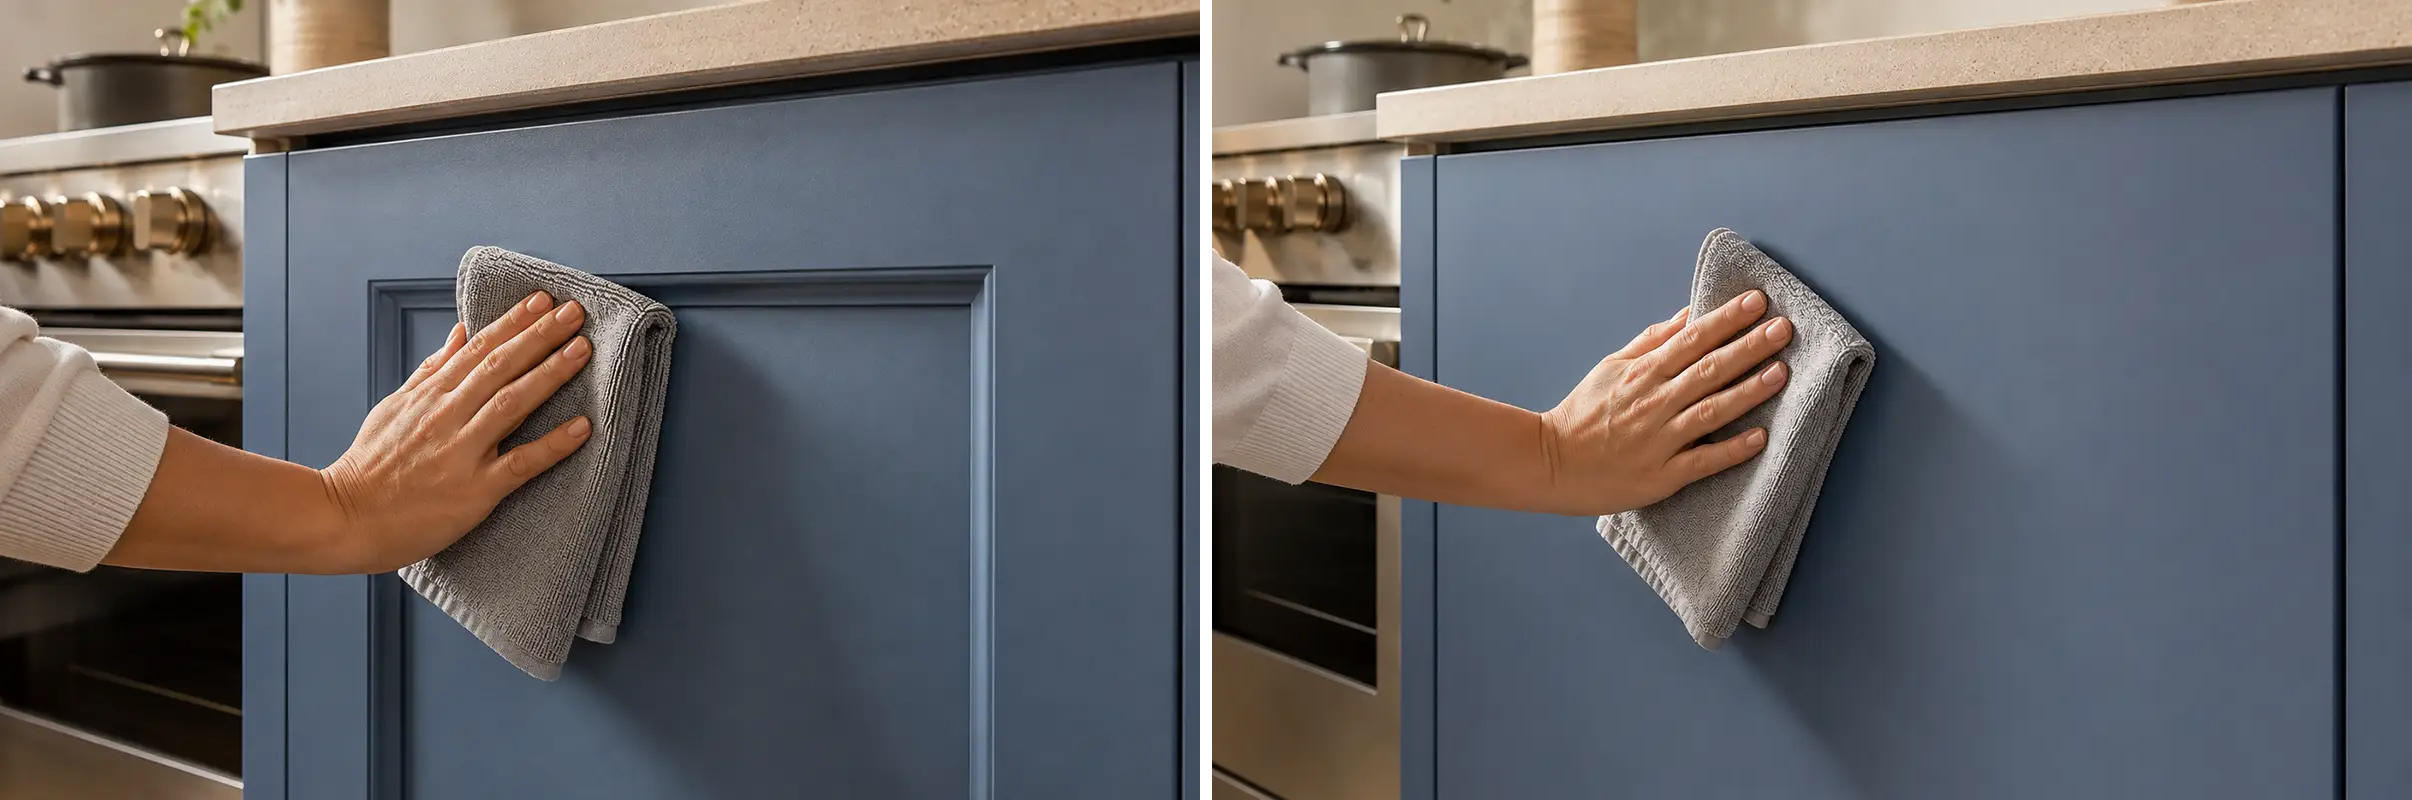
However, flat-panel cabinets can also age beautifully when they use:

  • Natural materials
  • Warm colors
  • Thoughtful proportions
  • Quality hardware
  • Precise installation
  • Restrained detailing

A trend-heavy finish is more likely to date a kitchen than the slab door itself.

For a Small Kitchen

Flat-panel fronts may reduce visual repetition, especially in a light or medium tone.

A slim Shaker door can provide a similar sense of simplicity while retaining subtle architectural depth.

Good options for compact kitchens include:

  • Light oak
  • Warm white
  • Soft mushroom
  • Muted blue-gray
  • Pale sage

For Natural Wood Cabinetry

Choose Shaker when you want visible structure and furniture-like craftsmanship.

Choose flat-panel when you want uninterrupted grain to become the central design feature.

For slab doors, ask whether the veneer can be sequence-matched across nearby doors and drawers.

For a Home With Traditional Architecture

Shaker cabinetry often connects more naturally with:

  • Crown molding
  • Arched openings
  • Paneled walls
  • Traditional window trim
  • Historic architecture

Flat-panel cabinetry can still work, but materials such as warm wood, natural stone, and aged metal can help bridge the contrast between contemporary cabinets and traditional surroundings.

Can You Mix Shaker and Flat-Panel Cabinets?

Yes. The combination should feel intentional rather than accidental.

Possible approaches include:

  • Shaker perimeter cabinets with a slab-front island
  • Shaker doors with slab drawer fronts
  • Flat-panel cabinetry with one framed furniture-style section
  • Slim Shaker upper cabinets with slab base drawers
  • Shaker pantry cabinets with a flat-panel beverage center

When combining profiles, keep at least two elements consistent:

  • Cabinet color
  • Finish
  • Hardware
  • Wood species
  • Countertop
  • Door proportions

Avoid mixing multiple door styles, multiple cabinet colors, several metals, dramatic stone, and patterned tile at the same time. Establish one clear focal point.

Common Cabinet-Style Mistakes

Yes. The combination should feel intentional rather than accidental.

Possible approaches include:

  • Shaker perimeter cabinets with a slab-front island
  • Shaker doors with slab drawer fronts
  • Flat-panel cabinetry with one framed furniture-style section
  • Slim Shaker upper cabinets with slab base drawers
  • Shaker pantry cabinets with a flat-panel beverage center

When combining profiles, keep at least two elements consistent:

  • Cabinet color
  • Finish
  • Hardware
  • Wood species
  • Countertop
  • Door proportions

Avoid mixing multiple door styles, multiple cabinet colors, several metals, dramatic stone, and patterned tile at the same time. Establish one clear focal point.

Showroom Checklist

Bring the following when comparing cabinet styles:

  • Kitchen measurements
  • Photos of the room
  • Flooring sample
  • Countertop sample
  • Backsplash ideas
  • Appliance finishes
  • Hardware preferences
  • Inspiration images
  • Photos of adjoining rooms
Kitchen cabinet displays and material samples inside Karpet King Design Center’s Rockville showroom.

Ask to compare:

  • Standard Shaker
  • Slim Shaker
  • Painted Shaker
  • Stained-wood Shaker
  • Painted slab
  • Wood-grain slab
  • Matte and gloss finishes
  • Framed and frameless construction
  • Slab and five-piece drawer fronts

Questions to ask:

  • What material is used for the door?
  • What material is used for the center panel?
  • How wide are the Shaker rails and stiles?
  • Is the drawer front slab or five-piece?
  • Is the cabinet framed or frameless?
  • Is the door full overlay, partial overlay, or inset?
  • How are slab-door edges finished?
  • Are touch-up products available?
  • Which cleaning products are approved?
  • What does the warranty cover?

During an interior design consultation, cabinet-door samples can be compared with countertops, flooring, tile, paint, and hardware before the order is finalized.

Final Recommendation

Choose Shaker cabinets when you want:

  • Subtle architectural detail
  • Broad design flexibility
  • A transitional or classic foundation
  • Compatibility with many hardware styles
  • A cabinet profile with wide homeowner appeal 

Choose flat-panel cabinets when you want:

  • A quieter visual surface
  • Clean architectural lines
  • A contemporary or minimal direction
  • Greater emphasis on wood grain or finish
  • Smooth fronts for easier routine wiping

When you appreciate both styles, slim Shaker cabinetry can provide an effective middle ground. It retains the framed profile and depth of Shaker while creating a cleaner, more contemporary appearance. The best cabinet style is not simply the one receiving the most attention online. It is the style that fits your home’s architecture, supports your materials, and works comfortably with the way you use the kitchen.

Explore our kitchen remodeling services and custom kitchen cabinetry for additional planning information.

For more remodeling guidance, read How to Plan a Kitchen Remodel Without Stress in the DMV Area or explore more kitchen and interior design articles.

Visit the Karpet King Design Center showroom in Rockville to compare Shaker, slim Shaker, and flat-panel cabinet doors alongside countertops, flooring, tile, and hardware.

Book a showroom consultation or contact Karpet King Design Center in Rockville, Maryland.